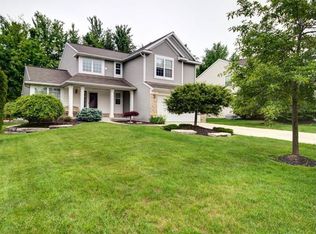
Welcome to this solid 2-story home in the Bailey's Grove community, situated on a quiet cul-de-sac. The main level features a flexible front office, plus an open-concept living area with a gas fireplace that flows into a kitchen with stainless appliances, a center island, and a walk-in pantry. Upstairs, you will find four bedrooms, including a primary suite with a private bathroom and walk-in closet.
The sellers recently expanded the home's footprint by finishing the daylight lower level, adding a fifth bedroom, a full bathroom, and a second living room.
If you want a home that minimizes immediate surprises, this one is well-equipped. Updates include a roof and furnace from 2023, AC from 2021, and a water heater from 2019. Step outside to enjoy the deck, a 2-car attached garage, underground sprinklers, and neighborhood access to a pool, playground, and clubhouse. Possession at close!
Sold
Street View
$490,000
3523 Long Grove Dr SE, Kentwood, MI 49512
5beds
2,890sqft
Single Family Residence
Built in 2006
9,583 Square Feet Lot
$490,100 Zestimate®
$170/sqft
$3,300 Estimated rent
Home value
$490,100
$466,000 - $515,000
$3,300/mo
Zestimate® history
Owner options
List your home for rent
$3,300/mo
Rent Zestimate®
Find your next renter with Zillow Rental Manager. Plus, with online applications, you can quickly screen prospective tenants – for free.
$3,300/mo
Rent Zestimate®
Refinance and save
$3,521/mo
Est. payment
Refinancing to a lower rate could help reduce your monthly payments and save thousands over the life of the loan.
$3,521/mo
Est. payment
Explore your selling options
Work with a Zillow partner agent
Leverage their expertise and Zillow's premium Showcase listings to get your home seen by more buyers.
Get startedList with your own agent
Get your home in front of millions of buyers by listing it on Zillow.
Learn how to do itSell it yourself
Take full control of how buyers see your home on Zillow by listing For Sale by Owner (FSBO).
List your homeWhat's special
Gas fireplaceCenter islandFifth bedroomUnderground sprinklersFlexible front officeQuiet cul-de-sacWalk-in pantry
Zillow last checked:
Listing updated:
Listed by:
Jason Cripe 616-318-4269,
Coldwell Banker Schmidt Realtors,
Mitch Cripe 616-292-2637,
Coldwell Banker Schmidt Realtors
Bought with:
Rachel P Turner, 6501441989
The Local Element
Daniel J Morgan, 6501390033
Source: MichRIC,MLS#: 26028123
Facts & features
Interior
Bedrooms & bathrooms
- Bedrooms: 5
- Bathrooms: 4
- Full bathrooms: 3
- 1/2 bathrooms: 1
Primary bedroom
- Level: Upper
Bedroom 2
- Level: Upper
Bedroom 5
- Level: Lower
Primary bathroom
- Level: Upper
Bathroom 2
- Level: Main
Bathroom 3
- Level: Upper
Bathroom 3
- Level: Upper
Bathroom 4
- Level: Upper
Bathroom 4
- Level: Lower
Dining area
- Level: Main
Family room
- Level: Main
Family room
- Level: Lower
Kitchen
- Level: Main
Laundry
- Level: Main
Heating
- Forced Air
Cooling
- Central Air
Appliances
- Included: Dishwasher, Dryer, Microwave, Range, Refrigerator, Washer
- Laundry: Main Level
Features
- Ceiling Fan(s), Center Island, Eat-in Kitchen, Pantry
- Windows: Screens, Window Treatments
- Basement: Daylight,Full
- Number of fireplaces: 1
- Fireplace features: Gas Log, Living Room
Interior area
- Total structure area: 1,990
- Total interior livable area: 2,890 sqft
- Finished area below ground: 0
Property
Parking
- Total spaces: 2
- Parking features: Garage Faces Front, Attached, Garage Door Opener
- Garage spaces: 2
Features
- Stories: 2
- Pool features: Association
Lot
- Size: 9,583 Square Feet
- Dimensions: 71 x 132
- Features: Level, Cul-De-Sac
Details
- Parcel number: 411835330013
- Zoning description: Residential
Construction
Type & style
- Home type: SingleFamily
- Architectural style: Traditional
- Property subtype: Single Family Residence
Materials
- Vinyl Siding
- Roof: Composition,Shingle
Condition
- New construction: No
- Year built: 2006
Utilities & green energy
- Sewer: Public Sewer
- Water: Public
- Utilities for property: Phone Available, Natural Gas Connected, Cable Connected
Community & HOA
Community
- Security: Security System
- Subdivision: Bailey's Grove
HOA
- Has HOA: Yes
- Amenities included: Clubhouse, Playground, Pool
- Services included: None
- HOA fee: $395 annually
- HOA phone: 616-245-5003
Location
- Region: Kentwood
Financial & listing details
- Price per square foot: $170/sqft
- Tax assessed value: $223,900
- Annual tax amount: $8,869
- Date on market: 6/9/2026
- Listing terms: Cash,FHA,VA Loan,Conventional
- Road surface type: Paved
Price history
| Date | Event | Price |
|---|---|---|
| 7/20/2026 | Sold | $490,000+1%$170/sqft |
Source:  MichRIC #26028123 Report a problem MichRIC #26028123 Report a problem | ||
| 6/15/2026 | Pending sale | $485,000$168/sqft |
Source: MichRIC #26028123 Report a problem | ||
| 6/9/2026 | Listed for sale | $485,000+14.1%$168/sqft |
Source: MichRIC #26028123 Report a problem | ||
| 5/30/2024 | Sold | $425,000+3.7%$147/sqft |
Source: Public Record Report a problem | ||
| 4/23/2024 | Pending sale | $410,000$142/sqft |
Source: MichRIC #24018337 Report a problem | ||
| 4/18/2024 | Listed for sale | $410,000+9.3%$142/sqft |
Source: MichRIC #24018337 Report a problem | ||
| 8/26/2022 | Sold | $375,000-1.3%$130/sqft |
Source: Public Record Report a problem | ||
| 7/26/2022 | Pending sale | $379,982$131/sqft |
Source: MichRIC #22030605 Report a problem | ||
| 7/20/2022 | Listed for sale | $379,982+100.1%$131/sqft |
Source: MichRIC #22030605 Report a problem | ||
| 4/5/2012 | Listing removed | $189,900$66/sqft |
Source: Coldwell Banker AJS-Schmidt #12003624 Report a problem | ||
| 1/19/2012 | Listed for sale | $189,900-17.4%$66/sqft |
Source: Coldwell Banker Schmidt REALTORS #12003624 Report a problem | ||
| 6/27/2007 | Sold | $229,900$80/sqft |
Source: Public Record Report a problem | ||
Public tax history
| Year | Property taxes | Tax assessment |
|---|---|---|
| 2025 | $6,825 | $223,900 +10.3% |
| 2024 | -- | $202,900 +55.2% |
| 2021 | $3,743 | $130,700 +6.6% |
| 2020 | $3,743 +2.2% | $122,600 +5.1% |
| 2019 | $3,663 | $116,600 +6.8% |
| 2018 | -- | $109,200 +8.7% |
| 2017 | $3,456 | $100,500 +1.8% |
| 2016 | $3,456 | $98,700 |
| 2015 | $3,456 +3.6% | $98,700 +10% |
| 2013 | $3,334 | $89,700 +3.1% |
| 2011 | -- | $87,000 -2.7% |
| 2010 | -- | $89,400 -11.4% |
| 2009 | -- | $100,900 -7.2% |
| 2007 | -- | $108,700 -2.8% |
| 2006 | -- | $111,851 +96.1% |
| 2005 | -- | $57,041 +160.2% |
| 2004 | -- | $21,918 |
Find assessor info on the county website
Neighborhood: 49512
Nearby homes
- $489,3005 bd4 ba3.3k sqft3537 Long Grove Dr SE, Kentwood, MI 49512Off Market

- $422,8003 bd3 ba2.1k sqft3507 Long Grove Dr SE, Kentwood, MI 49512Off Market
- $425,8003 bd3 ba1.8k sqft3549 Long Grove Dr SE, Kentwood, MI 49512Off Market

- $452,2004 bd3 ba-- sqft3497 Long Grove Dr SE, Kentwood, MI 49512Off Market
- $442,4004 bd2 ba1.9k sqft3524 Long Grove Dr SE, Kentwood, MI 49512Off Market
- $442,3004 bd2 ba-- sqft5760 W Grove Dr SE, Kentwood, MI 49512Off Market
- $455,3004 bd3 ba2.4k sqft5736 W Grove Dr SE, Kentwood, MI 49512Off Market
- $479,6005 bd3 ba2.3k sqft3506 Long Grove Dr SE, Kentwood, MI 49512Off Market
Nearby schools
GreatSchools rating
- 7/10Endeavor ElementaryGrades: K-5Distance: 0.5 mi
- 4/10Pinewood Middle SchoolGrades: 6-8Distance: 1.8 mi
- NAEast Kentwood Freshman CampusGrades: 9Distance: 1.9 mi
Schools provided by the listing agent
- Elementary: Explorer Elementary School
- Middle: Pinewood School
- High: East Kentwood High School
Source: MichRIC. This data may not be complete. We recommend contacting the local school district to confirm school assignments for this home.
Get a cash offer in 3 minutes
Find out how much your home could sell for in as little as 3 minutes with a no-obligation cash offer.
Estimated market value
$490,100
Get a cash offer in 3 minutes
Find out how much your home could sell for in as little as 3 minutes with a no-obligation cash offer.
Estimated market value
$490,100
- Michigan
- Kent County
- Kentwood
- 49512
- 3523 Long Grove Dr SE
Nearby cities
Nearby zip codes
Other Kentwood Topics
