Welcome to this spacious and beautifully designed 4-bedroom, 2.5-bathroom single family home in the desirable Wind Meadows South community of Bartow. This Providence floorpan by Lennar was Built in 2024, this two-story residence features over 2500 sq. ft. of living space and modern construction with stylish stucco accents. The open-concept main floor seamlessly connects the family room, dining area, and modern kitchen; showcasing sleek stainless-steel appliances, ceramic tile flooring, and plenty of room for entertaining or everyday living. Upstairs, you’ll find a generous primary suite with a walk-in closet and en-suite bath, three additional spacious bedrooms, a versatile loft, and ample closet space throughout. The home includes an upstairs laundry for convenience and a 2-car attached garage. Smart home technology and energy-efficient fixtures add to the comfort and value. Situated on a fully fenced, oversized lot with extra rear patio space, this property offers access to resort-style amenities, including a sparkling community pool, multiple playgrounds, and dog park. With low HOA dues, lush landscaping, and beautiful greenery views, Wind Meadows South is ideal for relaxed Florida living. Top-rated Polk County schools; Spessard L. Holland Elementary, Bartow Middle, and Bartow Senior High are all within minutes. Enjoy nearby shopping, dining, and easy access to main highways, making commutes simple. This is a rare opportunity for a contemporary move-in-ready home in one of Bartow’s fastest-growing neighborhoods. Schedule your tour today!
Sold for $375,000
$375,000
3523 LOUNGING WREN LANE, BARTOW, FL 33830
4beds
2,587sqft
Single Family Residence
Built in 2024
10,485 Square Feet Lot
$371,500 Zestimate®
$145/sqft
$2,655 Estimated rent
Home value
$371,500
$342,000 - $405,000
$2,655/mo
Zestimate® history
Owner options
List your home for rent
$2,655/mo
Rent Zestimate®
Find your next renter with Zillow Rental Manager. Plus, with online applications, you can quickly screen prospective tenants – for free.
$2,655/mo
Rent Zestimate®
Refinance and save
$2,532/mo
Est. payment
Refinancing to a lower rate could help reduce your monthly payments and save thousands over the life of the loan.
$2,532/mo
Est. payment
Explore your selling options
Work with a Zillow partner agent
Leverage their expertise and Zillow's premium Showcase listings to get your home seen by more buyers.
Get startedList with your own agent
Get your home in front of millions of buyers by listing it on Zillow.
Learn how to do itSell it yourself
Take full control of how buyers see your home on Zillow by listing For Sale by Owner (FSBO).
List your homeWhat's special
Versatile loftEn-suite bathBeautiful greenery viewsGenerous primary suiteFully fenced oversized lotExtra rear patio spaceCeramic tile flooring
Zillow last checked:
Listing updated:
Listed by:
Noah Stevens 863-400-1172,
REAL BROKER, LLC 855-450-0442
Bought with:
Brooke Williams, 3492680
REAL BROKER, LLC
Source: Stellar MLS,MLS#: O6352280 Originating MLS: Orlando Regional
Originating MLS: Orlando Regional
Facts & features
Interior
Bedrooms & bathrooms
- Bedrooms: 4
- Bathrooms: 3
- Full bathrooms: 2
- 1/2 bathrooms: 1
Rooms
- Room types: Bonus Room, Family Room
Primary bedroom
- Features: Ceiling Fan(s), Central Vacuum, Claw Foot Tub, Pantry, Kitchen Island, Built-in Features, Dual Sinks, En Suite Bathroom, Walk-In Closet(s)
- Level: Second
- Area: 240 Square Feet
- Dimensions: 16x15
Bedroom 2
- Features: Coat Closet
- Level: Second
- Area: 156 Square Feet
- Dimensions: 13x12
Bedroom 3
- Features: Coat Closet
- Level: Second
- Area: 195 Square Feet
- Dimensions: 15x13
Bedroom 4
- Features: Coat Closet
- Level: Second
- Area: 156 Square Feet
- Dimensions: 13x12
Primary bathroom
- Features: Dual Sinks, En Suite Bathroom, Exhaust Fan, Granite Counters, Shower No Tub, Water Closet/Priv Toilet
- Level: Second
- Area: 120 Square Feet
- Dimensions: 12x10
Bathroom 3
- Features: Exhaust Fan, Granite Counters, Tub With Shower
- Level: Second
- Area: 60 Square Feet
- Dimensions: 12x5
Bathroom 3
- Features: Sink - Pedestal
- Level: First
- Area: 49 Square Feet
- Dimensions: 7x7
Dining room
- Level: First
- Area: 128 Square Feet
- Dimensions: 16x8
Foyer
- Level: First
- Area: 65 Square Feet
- Dimensions: 13x5
Kitchen
- Features: Pantry, Granite Counters, Kitchen Island
- Level: First
- Area: 176 Square Feet
- Dimensions: 16x11
Living room
- Level: First
- Area: 288 Square Feet
- Dimensions: 18x16
Loft
- Level: Second
- Area: 196 Square Feet
- Dimensions: 14x14
Office
- Level: First
- Area: 169 Square Feet
- Dimensions: 13x13
Heating
- Electric, Heat Pump
Cooling
- Central Air
Appliances
- Included: Convection Oven, Dishwasher, Disposal, Electric Water Heater, Microwave
- Laundry: Electric Dryer Hookup, Inside, Laundry Room, Upper Level, Washer Hookup
Features
- Eating Space In Kitchen, Kitchen/Family Room Combo, Living Room/Dining Room Combo, Open Floorplan, PrimaryBedroom Upstairs, Stone Counters, Thermostat
- Flooring: Carpet, Ceramic Tile
- Doors: Sliding Doors
- Has fireplace: No
Interior area
- Total structure area: 3,063
- Total interior livable area: 2,587 sqft
Property
Parking
- Total spaces: 2
- Parking features: Garage - Attached
- Attached garage spaces: 2
Features
- Levels: Two
- Stories: 2
- Patio & porch: Patio
- Exterior features: Irrigation System, Sidewalk
- Fencing: Fenced,Vinyl
Lot
- Size: 10,485 Square Feet
- Features: Oversized Lot, Sidewalk
Details
- Parcel number: 242926289501002550
- Special conditions: None
Construction
Type & style
- Home type: SingleFamily
- Property subtype: Single Family Residence
Materials
- Stucco
- Foundation: Slab
- Roof: Shingle
Condition
- New construction: No
- Year built: 2024
Details
- Builder name: Lennar
Utilities & green energy
- Sewer: Public Sewer
- Water: Public
- Utilities for property: BB/HS Internet Available, Cable Available, Electricity Available, Electricity Connected, Phone Available, Public, Underground Utilities, Water Available, Water Connected
Community & HOA
Community
- Features: Community Mailbox, Dog Park, Park, Playground, Pool, Sidewalks
- Pet fee: $0 monthly
- Subdivision: WIND MDWS SOUTH
HOA
- Has HOA: Yes
- Amenities included: Park, Playground, Pool
- Services included: Community Pool
- HOA fee: $17 monthly
- HOA name: Denise Abercrombie
Location
- Region: Bartow
Financial & listing details
- Price per square foot: $145/sqft
- Tax assessed value: $286,096
- Annual tax amount: $3,785
- Date on market: 10/16/2025
- Cumulative days on market: 56 days
- Listing terms: Cash,Conventional,FHA,VA Loan
- Ownership: Fee Simple
- Total actual rent: 0
- Electric utility on property: Yes
- Road surface type: Paved, Asphalt
Price history
| Date | Event | Price |
|---|---|---|
| 1/23/2026 | Sold | $375,000$145/sqft |
Source:  Stellar MLS #O6352280 Report a problem Stellar MLS #O6352280 Report a problem | ||
| 12/12/2025 | Pending sale | $375,000$145/sqft |
Source: Stellar MLS #O6352280 Report a problem | ||
| 11/15/2025 | Price change | $375,000-1.3%$145/sqft |
Source: Stellar MLS #O6352280 Report a problem | ||
| 10/16/2025 | Listed for sale | $380,000+10.4%$147/sqft |
Source: Stellar MLS #O6352280 Report a problem | ||
| 1/22/2024 | Sold | $344,325$133/sqft |
Source: Stellar MLS #T3470189 Report a problem | ||
| 9/7/2023 | Pending sale | $344,325$133/sqft |
Source: Stellar MLS #T3470189 Report a problem | ||
| 9/3/2023 | Listed for sale | $344,325$133/sqft |
Source:  Lennar Homes Report a problem Lennar Homes Report a problem | ||
Public tax history
| Year | Property taxes | Tax assessment |
|---|---|---|
| 2025 | $4,424 +239.9% | $286,096 +300.7% |
| 2024 | $1,302 +2% | $71,400 +2.9% |
| 2023 | $1,277 +869% | $69,360 +797.4% |
| 2022 | $132 | $7,729 |
Find assessor info on the county website
Neighborhood: 33830
Nearby homes
- $323,1004 bd2 ba1.9k sqft3527 Lounging Wren Ln, Bartow, FL 33830Sold
- $410,0006 bd3 ba3.3k sqft3519 Lounging Wren Ln, Bartow, FL 33830Sold
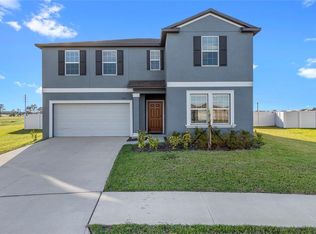
- $410,0006 bd3 ba3.3k sqft3519 Lounging Wren Ln, Bartow, FL 33830Sold
- $100-- bd-- ba-- sqft3519 Lounging Wren Ln, Bartow, FL 33830Off Market
- $284,9003 bd2 ba1.4k sqft2196 Albatross Nest Dr, Bartow, FL 33830Sold
- $311,9903 bd2 ba1.6k sqft3837 Diving Dove Ln, Bartow, FL 33830Sold
- $312,0004 bd2 ba1.8k sqft4105 Singing Mockingbird Blvd, Bartow, FL 33830Sold
- $377,7905 bd3 ba2.7k sqft2180 Albatross Nest Dr, Bartow, FL 33830Sold
Nearby schools
GreatSchools rating
- 5/10Spessard L Holland Elementary SchoolGrades: PK-5Distance: 1.2 mi
- 3/10Bartow Middle SchoolGrades: 6-8Distance: 4.6 mi
- 3/10Bartow Senior High SchoolGrades: 9-12Distance: 4.3 mi
Schools provided by the listing agent
- Elementary: Spessard L. Holland Elementary
- Middle: Bartow Middle
- High: Bartow High
Source: Stellar MLS. This data may not be complete. We recommend contacting the local school district to confirm school assignments for this home.
Get a cash offer in 3 minutes
Find out how much your home could sell for in as little as 3 minutes with a no-obligation cash offer.
Estimated market value
$371,500
Get a cash offer in 3 minutes
Find out how much your home could sell for in as little as 3 minutes with a no-obligation cash offer.
Estimated market value
$371,500
- Florida
- Polk County
- Bartow
- 33830
- 3523 LOUNGING WREN LANE
Nearby cities
Nearby zip codes
Other Bartow Topics
