Skip main navigation
Closed
  • $700,000

    3523 Marchers Trace Dr, Mint Hill, NC 28227

    4beds
    3,269sqft
    Single Family Residence
    Built in 2021
    0.21 Acres Lot
    $699,800 Zestimate®
    $214/sqft
    $3,521 Estimated rent

    Home value

    $699,800

    $651,000 - $749,000

    $3,521/mo

    Zestimate® history
    Loading
    Loading...

    Owner options

    List your home for rent

    $3,521/mo

    Rent Zestimate®

    Find your next renter with Zillow Rental Manager. Plus, with online applications, you can quickly screen prospective tenants – for free.

    Learn more

    $3,521/mo

    Rent Zestimate®

    Refinance and save

    $4,997/mo

    Est. payment

    Refinancing to a lower rate could help reduce your monthly payments and save thousands over the life of the loan.

    See today's rates

    $4,997/mo

    Est. payment

    Explore your selling options

    Work with a Zillow partner agent

    Leverage their expertise and Zillow's premium Showcase listings to get your home seen by more buyers.

    Get started

    List with your own agent

    Get your home in front of millions of buyers by listing it on Zillow.

    Learn how to do it

    Sell it yourself

    Take full control of how buyers see your home on Zillow by listing For Sale by Owner (FSBO).

    List your home

    What's special

    Spacious loftBeautiful stone hardscape patioWhole-home water filtration systemHardwood flooringElegant crown moldingQuartz countertops throughoutExtended driveway
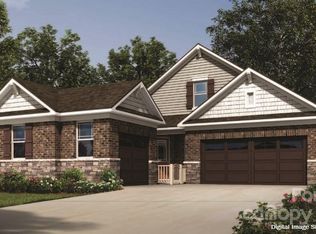
    This stunning 4-bedroom, 5-bathroom home, just 4 years young, offers the perfect mix of luxury, function, and thoughtful design. The open-concept ranch layout is enhanced by a spacious loft and private second-level bedroom with full bath, ideal for guests or multigenerational living. Situated on a desirable corner lot with in a vibrant community featuring walking trails, a dog park, pickleball courts, a swimming pool, and a community center, this home is rich with upgrades, including elegant crown molding, hardwood flooring, custom wood kitchen cabinetry, and quartz countertops throughout. The kitchen flows seamlessly into the living and dining spaces, creating an inviting atmosphere for both everyday living and entertaining. Enjoy outdoor living year-round with a screened-in porch overlooking a beautiful stone hardscape patio, complete with a gas line ready for grilling. Additional highlights include an extended driveway, laundry room sink, large walk-in closets with custom organization systems, and a whole-home water filtration system. Every detail has been meticulously maintained. This home truly shows like a model and is completely move-in ready.

    Zillow last checked:

    Listing updated:

    Listed by:

    Christy Cable christy@legacyteamcarolinas.com,

    Real Broker, LLC

    Bought with:

    Mark Hatcher

    RE/MAX Executive

    Source: Canopy MLS as distributed by MLS GRID,MLS#: 4326387MLS Logo

    Facts & features

    Interior

    Bedrooms & bathrooms
    • Bedrooms: 4
    • Bathrooms: 5
    • Full bathrooms: 4
    • 1/2 bathrooms: 1
    • Main level bedrooms: 3
    Primary bedroom
    • Level: Main
    Bedroom s
    • Level: Main
    Bedroom s
    • Level: Upper
    Bathroom full
    • Level: Main
    Bathroom half
    • Level: Main
    Bathroom full
    • Level: Upper
    Breakfast
    • Level: Main
    Den
    • Level: Main
    Dining room
    • Level: Main
    Great room
    • Level: Main
    Kitchen
    • Level: Main
    Laundry
    • Level: Main
    Loft
    • Level: Upper
    Study
    • Level: Main
    Heating
    • Forced Air, Natural Gas, Zoned
    Cooling
    • Central Air, Zoned
    Appliances
    • Included: Dishwasher, Disposal, Electric Cooktop, Electric Oven, Electric Range, ENERGY STAR Qualified Dishwasher, Exhaust Fan, Exhaust Hood, Filtration System, Plumbed For Ice Maker
    • Laundry: Laundry Room, Main Level
    Features
    • Kitchen Island, Open Floorplan, Pantry, Storage, Walk-In Closet(s)
    • Flooring: Wood
    • Doors: French Doors, Screen Door(s), Storm Door(s)
    • Windows: Insulated Windows
    • Has basement: No
    Interior area
    • Total structure area: 3,269
    • Total interior livable area: 3,269 sqft
    • Finished area above ground: 3,269
    • Finished area below ground: 0

    Property

    Parking
    • Total spaces: 2
    • Parking features: Driveway, Attached Garage, Garage Door Opener, Keypad Entry, Tandem, Garage on Main Level
    • Attached garage spaces: 2
    • Has uncovered spaces: Yes
    Features
    • Levels: One and One Half
    • Stories: 1.5
    • Patio & porch: Patio, Rear Porch, Screened
    • Exterior features: Fire Pit, Lawn Maintenance
    • Fencing: Back Yard
    • Waterfront features: Pond
    Lot
    • Size: 0.21 Acres
    • Dimensions: 9135 sq
    • Features: Corner Lot, Pond(s)
    Details
    • Parcel number: 13906205
    • Zoning: R
    • Special conditions: Standard

    Construction

    Type & style
    • Home type: SingleFamily
    • Property subtype: Single Family Residence
    Materials
    • Brick Full, Fiber Cement, Stone
    • Foundation: Slab
    Condition
    • New construction: No
    • Year built: 2021

    Utilities & green energy

    • Sewer: Public Sewer
    • Water: City

    Community & HOA

    Community
    • Security: Carbon Monoxide Detector(s), Smoke Detector(s)
    • Subdivision: Sonata at Mint Hill
    HOA
    • Has HOA: Yes
    • HOA fee: $870 quarterly
    • HOA name: Mattamy Homes
    Location
    • Region: Mint Hill

    Financial & listing details

    • Price per square foot: $214/sqft
    • Tax assessed value: $582,300
    • Date on market: 1/8/2026
    • Cumulative days on market: 27 days
    • Listing terms: Cash,Conventional,FHA,VA Loan
    • Exclusions: Washer & Dryer, Garage Refrigerator
    • Road surface type: Concrete, Paved

    Price history

    DateEventPrice
    3/6/2026Sold$700,000+0%$214/sqft
    Source: Canopy MLS as distributed by MLS GRID #4326387 Report a problem
    2/4/2026Pending sale$699,900$214/sqft
    Source: Canopy MLS as distributed by MLS GRID #4326387 Report a problem
    1/8/2026Listed for sale$699,900+28.9%$214/sqft
    Source: Canopy MLS as distributed by MLS GRID #4326387 Report a problem
    11/29/2021Sold$543,104$166/sqft
    Source: Canopy MLS as distributed by MLS GRID #3711225 Report a problem
    11/13/2021Pending sale$543,104$166/sqft
    Source: Canopy MLS as distributed by MLS GRID #3711225 Report a problem

    Public tax history

    YearProperty taxesTax assessment
    2025-- $582,300
    2024-- $582,300
    2023-- $582,300 +22.8%
    2022-- $474,300 +427%
    2021-- $90,000
    Find assessor info on the county website

    Neighborhood: 28227

    Nearby schools

    GreatSchools rating
    Get a cash offer in 3 minutes
    Find out how much your home could sell for in as little as 3 minutes with a no-obligation cash offer.
    Estimated market value
    $699,800
    Get a cash offer in 3 minutes
    Find out how much your home could sell for in as little as 3 minutes with a no-obligation cash offer.
    Estimated market value
    $699,800