This exquisitely finished, 30-foot wide full masonry 6 bedroom, 4 1/2 bath home is ideally situated in sought-after Bell School District and just steps to everything Roscoe Village has to offer! The home's 10-foot ceilings are accentuated by oversized, floor to ceiling windows that flood the main level with natural light. No detail was spared while designing the home. Gas lanterns and beautiful Endicott brick greet you at the front entry while custom millwork, coffered ceilings, pristine marble and 5 1/2in oak hardwood carry throughout the interior. The main level features an expansive, eat-in kitchen with built-in banquette, designed for entertaining and day-to-day living alike. 60-inch sub-zero and wolf appliances are surrounded by custom cabinetry, quartz countertops, and beautiful fixtures. A fully integrated Butler's pantry is located adjacent to the dining area, which leads to an expansive walk-in party with custom shelving. The upper lvl showcases towering vaulted ceilings, 4 generously sized bedrooms, and a full-size laundry room. The primary bedroom provides expansive walk-in closets and a spa-caliber en-suite bath with heated floors, frameless glass steam shower, separate soaking tub, and beautiful Carrera marble. Tall ceilings remain a constant throughout the lower level. The oversized recreation room boasts wall-to-wall built-ins, a conveniently placed wet bar, a beautiful dry sauna, 2 additional large bedrooms, radiant heated floors, and exceptional storage. The mudroom on the main level is accessed directly off the rear cover deck, ideal for rainy days. The extra-wide lot allows for amazing outdoor space including an oversized, fully built garage roof deck including pergola and custom built grilling station. Additional features include beautiful landscaping, integrated speakers, 2 gas fireplaces with custom mantles, zoned HVAC, Marvin windows, solid core doors, beautiful hardware, and recirculating hot water. By far, one of the nicest homes in Roscoe Village! Thanksgiving 23 delivery
Closed
$2,599,000
3523 N Oakley Ave, Chicago, IL 60618
6beds
5,100sqft
Single Family Residence
Built in 2023
3,750 Square Feet Lot
$2,880,300 Zestimate®
$510/sqft
$7,730 Estimated rent
Home value
$2,880,300
$2.65M - $3.11M
$7,730/mo
Zestimate® history
Owner options
List your home for rent
$7,730/mo
Rent Zestimate®
Find your next renter with Zillow Rental Manager. Plus, with online applications, you can quickly screen prospective tenants – for free.
$7,730/mo
Rent Zestimate®
Refinance and save
$15,298/mo
Est. payment
Refinancing to a lower rate could help reduce your monthly payments and save thousands over the life of the loan.
$15,298/mo
Est. payment
Explore your selling options
Work with a Zillow partner agent
Leverage their expertise and Zillow's premium Showcase listings to get your home seen by more buyers.
Get startedList with your own agent
Get your home in front of millions of buyers by listing it on Zillow.
Learn how to do itSell it yourself
Take full control of how buyers see your home on Zillow by listing For Sale by Owner (FSBO).
List your homeWhat's special
Beautiful endicott brickBeautiful landscapingIntegrated speakersExpansive walk-in closetsOversized recreation roomFull-size laundry roomTall ceilings
Zillow last checked:
Listing updated:
Listed by:
James Sheehan 773-231-5642,
Meridian Real Estate Chicago LLC,
Andrew Thurston,
Meridian Real Estate Chicago LLC
Bought with:
Madeleine Pearl
Station Cities
Source: MRED as distributed by MLS GRID,MLS#: 11892512
Facts & features
Interior
Bedrooms & bathrooms
- Bedrooms: 6
- Bathrooms: 6
- Full bathrooms: 4
- 1/2 bathrooms: 2
Rooms
- Room types: Bedroom 5, Great Room, Bedroom 6, Foyer, Walk In Closet, Mud Room, Deck, Utility Room-Lower Level
Primary bedroom
- Features: Flooring (Hardwood), Bathroom (Full)
- Level: Second
- Area: 224 Square Feet
- Dimensions: 16X14
Bedroom 2
- Features: Flooring (Hardwood)
- Level: Second
- Area: 130 Square Feet
- Dimensions: 13X10
Bedroom 3
- Features: Flooring (Hardwood)
- Level: Second
- Area: 154 Square Feet
- Dimensions: 14X11
Bedroom 4
- Features: Flooring (Hardwood)
- Level: Second
- Area: 121 Square Feet
- Dimensions: 11X11
Bedroom 5
- Features: Flooring (Carpet)
- Level: Lower
- Area: 192 Square Feet
- Dimensions: 16X12
Bedroom 6
- Features: Flooring (Carpet)
- Level: Lower
- Area: 144 Square Feet
- Dimensions: 12X12
Deck
- Level: Second
- Area: 480 Square Feet
- Dimensions: 24X20
Dining room
- Features: Flooring (Hardwood)
- Level: Main
- Area: 198 Square Feet
- Dimensions: 18X11
Family room
- Features: Flooring (Carpet)
- Level: Lower
- Area: 550 Square Feet
- Dimensions: 25X22
Foyer
- Features: Flooring (Hardwood)
- Level: Main
- Area: 36 Square Feet
- Dimensions: 6X6
Great room
- Features: Flooring (Hardwood)
- Level: Main
- Area: 396 Square Feet
- Dimensions: 22X18
Kitchen
- Features: Kitchen (Eating Area-Breakfast Bar, Eating Area-Table Space, Island, Pantry-Butler, Pantry-Closet, Pantry-Walk-in), Flooring (Hardwood)
- Level: Main
- Area: 308 Square Feet
- Dimensions: 22X14
Laundry
- Level: Second
- Area: 54 Square Feet
- Dimensions: 9X6
Living room
- Features: Flooring (Hardwood)
- Level: Main
- Area: 192 Square Feet
- Dimensions: 16X12
Mud room
- Level: Main
- Area: 49 Square Feet
- Dimensions: 7X7
Other
- Level: Lower
- Area: 108 Square Feet
- Dimensions: 12X9
Walk in closet
- Level: Second
- Area: 120 Square Feet
- Dimensions: 20X6
Heating
- Natural Gas, Forced Air, Radiant, Sep Heating Systems - 2+, Radiant Floor
Cooling
- Central Air, Zoned
Appliances
- Included: Range, Microwave, Dishwasher, High End Refrigerator, Bar Fridge, Washer, Dryer, Disposal, Stainless Steel Appliance(s), Wine Refrigerator
- Laundry: Upper Level, Sink
Features
- Wet Bar, Built-in Features, Walk-In Closet(s)
- Flooring: Hardwood
- Basement: Finished,Full,Daylight
- Number of fireplaces: 2
- Fireplace features: Living Room, Great Room
Interior area
- Total structure area: 0
- Total interior livable area: 5,100 sqft
Property
Parking
- Total spaces: 2.5
- Parking features: On Site, Garage Owned, Detached, Garage
- Garage spaces: 2.5
Accessibility
- Accessibility features: No Disability Access
Features
- Stories: 3
Lot
- Size: 3,750 Square Feet
- Dimensions: 30X125
Details
- Parcel number: 14193020000000
- Special conditions: List Broker Must Accompany
Construction
Type & style
- Home type: SingleFamily
- Property subtype: Single Family Residence
Materials
- Brick
Condition
- New Construction
- New construction: Yes
- Year built: 2023
Utilities & green energy
- Sewer: Public Sewer
- Water: Lake Michigan
Community & HOA
HOA
- Services included: None
Location
- Region: Chicago
Financial & listing details
- Price per square foot: $510/sqft
- Tax assessed value: $2,077,840
- Annual tax amount: $41,745
- Date on market: 9/25/2023
- Listing terms: Cash
- Ownership: Fee Simple
Price history
| Date | Event | Price |
|---|---|---|
| 4/17/2024 | Sold | $2,599,000$510/sqft |
Source:  MRED as distributed by MLS GRID #11892512 Report a problem MRED as distributed by MLS GRID #11892512 Report a problem | ||
| 4/2/2024 | Pending sale | $2,599,000$510/sqft |
Source: MRED as distributed by MLS GRID #11892512 Report a problem | ||
| 2/26/2024 | Contingent | $2,599,000$510/sqft |
Source: MRED as distributed by MLS GRID #11892512 Report a problem | ||
| 9/25/2023 | Listed for sale | $2,599,000+253.6%$510/sqft |
Source: MRED as distributed by MLS GRID #11892512 Report a problem | ||
| 8/9/2022 | Sold | $735,000$144/sqft |
Source: Public Record Report a problem | ||
Public tax history
| Year | Property taxes | Tax assessment |
|---|---|---|
| 2024 | $41,745 +144.5% | $207,784 +156.8% |
| 2023 | $17,074 +2.6% | $80,925 |
| 2022 | $16,645 -0.6% | $80,925 -2.8% |
| 2021 | $16,750 +27% | $83,297 +40.6% |
| 2020 | $13,194 -5.5% | $59,226 -14.7% |
| 2019 | $13,956 -2.5% | $69,464 -4.2% |
| 2018 | $14,319 +30.9% | $72,488 +42.6% |
| 2017 | $10,941 +7.5% | $50,823 |
| 2016 | $10,179 +1.5% | $50,823 -7.1% |
| 2015 | $10,028 +43.3% | $54,725 +35.8% |
| 2014 | $7,000 -3.8% | $40,295 -5.5% |
| 2013 | $7,277 -12.2% | $42,641 -12.4% |
| 2012 | $8,288 +10.1% | $48,684 +0.4% |
| 2011 | $7,527 +3.3% | $48,468 -8.9% |
| 2010 | $7,289 +14% | $53,211 -8.4% |
| 2009 | $6,392 -21.8% | $58,082 -8.8% |
| 2008 | $8,178 +5.5% | $63,721 |
| 2007 | $7,751 +6.3% | $63,721 |
| 2006 | $7,292 +15.7% | $63,721 +40.9% |
| 2005 | $6,304 +1.9% | $45,225 |
| 2004 | $6,186 +4.5% | $45,225 |
| 2003 | $5,922 -5.4% | $45,225 +23.3% |
| 2002 | $6,261 +4.4% | $36,669 |
| 2001 | $5,999 +33.4% | $36,669 |
| 2000 | $4,496 -0.4% | $36,669 +44.3% |
| 1999 | $4,514 | $25,403 |
Find assessor info on the county website
Neighborhood: Roscoe Village
Nearby homes
- $1,632,3004 bd3 ba2.7k sqft3519 N Oakley Ave, Chicago, IL 60618Off Market
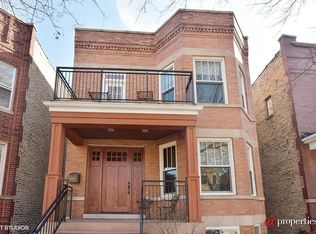
- $1,048,5006 bd2 ba2.5k sqft3525 N Oakley Ave, Chicago, IL 60618Off Market
- $1,022,9006 bd2 ba2.5k sqft3517 N Oakley Ave, Chicago, IL 60618Off Market
- $835,0004 bd2 ba2.1k sqft3529 N Oakley Ave, Chicago, IL 60618Sold
- $--2 bd1 ba1.1k sqft3529 N Oakley Ave #BASEMENT, Chicago, IL 60618Off Market
- $1,160,0005 bd3 ba-- sqft3531 N Oakley Ave, Chicago, IL 60618Sold
- $--3 bd2 ba2.1k sqft3531 N Oakley Ave #1, Chicago, IL 60618Off Market
- $--2 bd1 ba1k sqft3531 N Oakley Ave #2, Chicago, IL 60618Off Market
Nearby schools
GreatSchools rating
- 9/10Bell Elementary SchoolGrades: K-8Distance: 0.3 mi
- 3/10Lake View High SchoolGrades: 9-12Distance: 1.1 mi
Schools provided by the listing agent
- District: 299
Source: MRED as distributed by MLS GRID. This data may not be complete. We recommend contacting the local school district to confirm school assignments for this home.
Get a cash offer in 3 minutes
Find out how much your home could sell for in as little as 3 minutes with a no-obligation cash offer.
Estimated market value
$2,880,300
Get a cash offer in 3 minutes
Find out how much your home could sell for in as little as 3 minutes with a no-obligation cash offer.
Estimated market value
$2,880,300
- Illinois
- Cook County
- Chicago
- 60618
- Roscoe Village
- 3523 N Oakley Ave
Nearby cities
Nearby neighborhoods
Nearby zip codes
Other Chicago Topics
