Skip main navigation
Closed
  • $437,000

    3523 N Octavia Ave, Chicago, IL 60634

    3beds
    2,022sqft
    Single Family Residence
    Built in 1941
    4,585 Square Feet Lot
    $404,300 Zestimate®
    $216/sqft
    $2,037 Estimated rent

    Home value

    $404,300

    $384,000 - $425,000

    $2,037/mo

    Zestimate® history
    Loading
    Loading...

    Owner options

    List your home for rent

    $2,037/mo

    Rent Zestimate®

    Find your next renter with Zillow Rental Manager. Plus, with online applications, you can quickly screen prospective tenants – for free.

    Learn more

    $2,037/mo

    Rent Zestimate®

    Refinance and save

    $3,074/mo

    Est. payment

    Refinancing to a lower rate could help reduce your monthly payments and save thousands over the life of the loan.

    See today's rates

    $3,074/mo

    Est. payment

    Explore your selling options

    Work with a Zillow partner agent

    Leverage their expertise and Zillow's premium Showcase listings to get your home seen by more buyers.

    Get started

    List with your own agent

    Get your home in front of millions of buyers by listing it on Zillow.

    Learn how to do it

    Sell it yourself

    Take full control of how buyers see your home on Zillow by listing For Sale by Owner (FSBO).

    List your home

    What's special

    Two generously sized bedroomsExterior walk-out accessLarge private backyardAdditional storage spacePantry storageVaulted ceilingsInviting front porch
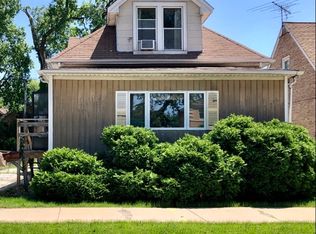
    **Highest and Best due Saturday 5/30 @ 7pm** Welcome to this charming and inviting 3 bedroom, 2 bath home nestled in the highly sought-after Dunning neighborhood on one of the area's most beloved blocks, known for its wonderful neighbors and memorable block parties. Filled with warmth, character, and natural light, this is the kind of home that instantly feels welcoming the moment you walk through the door. The main level features an open-concept living and dining area with beautiful hardwood floors and a bright, airy feel. The kitchen offers a functional layout with pantry storage and plenty of space for everyday living. Also on this level is the spacious primary ensuite bedroom featuring vaulted ceilings and separate HVAC system, creating a private retreat complete with a dual vanity and walk-in shower, along with a second full bath that adds flexibility for guests and everyday living. A convenient side entry adds to the home's practical layout. Upstairs, you'll find two generously sized bedrooms with hardwood floors and additional storage space. The lower level provides flexible extra living space ideal for a family room, playroom, home office, workout area, or guest space, along with a laundry area and exterior access. Outside, the large private backyard offers endless potential for gardening, entertaining, or creating your dream outdoor oasis. The inviting front porch is perfect for morning coffee, relaxing evenings, or catching up with neighbors. A private side driveway leads to a detached 1 car garage for added convenience. This home offers an incredible opportunity to add your own personal touches over time while enjoying an unbeatable location. Just a short walk to schools, parks, shopping, and public transit, with local favorites like Forno Rosso nearby. Enjoy convenient access to Harlem-Irving Plaza, Metra, and Blue Line stations, plus the Addison bus provides a direct route to Wrigley Field - a dream for Cubs fans. Homes on blocks like this rarely become available - don't miss the opportunity to make this special home your own.

    Zillow last checked:

    Listing updated:

    Listing courtesy of:

    Dan Zietara 773-306-9836,

    Hometown Real Estate Group LLC

    Bought with:

    Molly Fox

    Jameson Sotheby's Intl Realty

    Source: MRED as distributed by MLS GRID,MLS#: 12655181MLS Logo

    Facts & features

    Interior

    Bedrooms & bathrooms
    • Bedrooms: 3
    • Bathrooms: 2
    • Full bathrooms: 2
    Primary bedroom
    • Features: Flooring (Carpet), Bathroom (Full)
    • Level: Main
    • Area: 210 Square Feet
    • Dimensions: 14X15
    Bedroom 2
    • Features: Flooring (Hardwood)
    • Level: Second
    • Area: 209 Square Feet
    • Dimensions: 11X19
    Bedroom 3
    • Features: Flooring (Hardwood)
    • Level: Second
    • Area: 187 Square Feet
    • Dimensions: 11X17
    Bonus room
    • Features: Flooring (Ceramic Tile)
    • Level: Basement
    • Area: 182 Square Feet
    • Dimensions: 14X13
    Dining room
    • Features: Flooring (Hardwood)
    • Level: Main
    • Area: 192 Square Feet
    • Dimensions: 12X16
    Foyer
    • Features: Flooring (Hardwood)
    • Level: Main
    • Area: 30 Square Feet
    • Dimensions: 6X5
    Kitchen
    • Features: Kitchen (Pantry-Closet, Granite Counters), Flooring (Ceramic Tile)
    • Level: Main
    • Area: 154 Square Feet
    • Dimensions: 14X11
    Laundry
    • Features: Flooring (Ceramic Tile)
    • Level: Basement
    • Area: 144 Square Feet
    • Dimensions: 16X9
    Living room
    • Features: Flooring (Hardwood)
    • Level: Main
    • Area: 165 Square Feet
    • Dimensions: 11X15
    Recreation room
    • Features: Flooring (Ceramic Tile)
    • Level: Basement
    • Area: 378 Square Feet
    • Dimensions: 14X27
    Other
    • Features: Flooring (Ceramic Tile)
    • Level: Basement
    • Area: 238 Square Feet
    • Dimensions: 14X17
    Walk in closet
    • Features: Flooring (Carpet)
    • Level: Basement
    • Area: 15 Square Feet
    • Dimensions: 5X3
    Heating
    • Natural Gas, Forced Air, Sep Heating Systems - 2+
    Cooling
    • Central Air
    Appliances
    • Included: Range, Microwave, Dishwasher, Refrigerator, Washer, Dryer, Disposal, Stainless Steel Appliance(s), Gas Water Heater
    • Laundry: Gas Dryer Hookup, In Unit
    Features
    • Cathedral Ceiling(s)
    • Flooring: Hardwood
    • Basement: Partially Finished,Exterior Entry,Full
    Interior area
    • Total structure area: 0
    • Total interior livable area: 2,022 sqft

    Property

    Parking
    • Total spaces: 1
    • Parking features: Concrete, Side Driveway, Yes, Garage Owned, Detached, Garage
    • Garage spaces: 1
    • Has uncovered spaces: Yes
    Accessibility
    • Accessibility features: No Disability Access
    Features
    • Stories: 2
    • Patio & porch: Patio
    • Fencing: Fenced
    Lot
    • Size: 4,585 sqft
    • Dimensions: 35 X 131
    Details
    • Parcel number: 12244060170000
    • Special conditions: None
    • Other equipment: Ceiling Fan(s), Sump Pump

    Construction

    Type & style
    • Home type: SingleFamily
    • Property subtype: Single Family Residence
    Materials
    • Brick, Frame
    • Foundation: Concrete Perimeter
    • Roof: Asphalt
    Condition
    • New construction: No
    • Year built: 1941
    • Major remodel year: 2016

    Utilities & green energy

    • Electric: Circuit Breakers
    • Sewer: Public Sewer
    • Water: Lake Michigan, Public

    Community & neighborhood

    Security
    • Security features: Security System
    Location
    • Region: Chicago

    HOA & financial

    HOA
    • Services included: None

    Other

    Other facts
    • Listing terms: Conventional
    • Ownership: Fee Simple

    Price history

    DateEventPrice
    7/1/2026Sold$437,000+12.1%$216/sqft
    Source: MRED as distributed by MLS GRID #12655181 Report a problem
    5/31/2026Contingent$390,000$193/sqft
    Source: MRED as distributed by MLS GRID #12655181 Report a problem
    5/28/2026Listed for sale$390,000+39.8%$193/sqft
    Source: MRED as distributed by MLS GRID #12655181 Report a problem
    8/26/2016Sold$279,000+74.4%$138/sqft
    Source: MRED as distributed by MLS GRID #08998733 Report a problem
    1/15/2015Sold$160,000-25.9%$79/sqft
    Source: Public Record Report a problem
    10/8/2014Pending sale$216,000$107/sqft
    Source: Anthony J. Trotto Real Estate #08617604 Report a problem
    9/4/2014Price change$216,000-10%$107/sqft
    Source: Anthony J. Trotto Real Estate #08617604 Report a problem
    7/19/2014Listed for sale$240,000$119/sqft
    Source: Anthony J. Trotto Real Estate #08617604 Report a problem
    6/13/2014Pending sale$240,000$119/sqft
    Source: Anthony J. Trotto Real Estate #08617604 Report a problem
    5/17/2014Listed for sale$240,000+6.7%$119/sqft
    Source: Anthony J. Trotto Real Estate #08617604 Report a problem
    11/6/2009Sold$225,000-2.1%$111/sqft
    Source: Public Record Report a problem
    8/1/2009Listed for sale$229,900+94.8%$114/sqft
    Source: CENTURY 21 McMullen Real Estate, Inc. #07268164 Report a problem
    11/15/1994Sold$118,000$58/sqft
    Source: Public Record Report a problem

    Public tax history

    YearProperty taxesTax assessment
    2024-- $27,000 +42.1%
    2023$4,012 +2.6%$19,004
    2022$3,911 +2.3%$19,004
    2021$3,824 -28.9%$19,004 -21.2%
    2020$5,378 -0.2%$24,128 -10%
    2019$5,389 +1.7%$26,809
    2018$5,299 +0.6%$26,809 +9.7%
    2017$5,265 +7.5%$24,445
    2016$4,899 +9.3%$24,445
    2015$4,482 -2%$24,445 -0.7%
    2014$4,573 +2%$24,629
    2013$4,483 +1.3%$24,629
    2012$4,423 -0.6%$24,629 -10.3%
    2011$4,450 -0.4%$27,442
    2010$4,469 +4.3%$27,442
    2009$4,283 +58.6%$27,442 -14.5%
    2008$2,701 +3.2%$32,101
    2007$2,617 +3.6%$32,101
    2006$2,526 -5.2%$32,101 +40.4%
    2005$2,663 +1.9%$22,856
    2004$2,613 +4.4%$22,856
    2003$2,502 -5.4%$22,856 +38.2%
    2002$2,646 +5.1%$16,534
    2001$2,517 +3%$16,534
    2000$2,444 -0.2%$16,534 +12.5%
    1999$2,448 $14,697

    Find assessor info on the county website

    Neighborhood: Belmont Heights

    Nearby schools

    GreatSchools rating
    Schools provided by the listing agent
    • Elementary: Dever Elementary School
    • Middle: Dever Elementary School
    • High: Steinmetz Academic Centre Senior
    • District: 299

    Source: MRED as distributed by MLS GRID. This data may not be complete. We recommend contacting the local school district to confirm school assignments for this home.

    Get a cash offer in 3 minutes
    Find out how much your home could sell for in as little as 3 minutes with a no-obligation cash offer.
    Estimated market value
    $404,300
    Get a cash offer in 3 minutes
    Find out how much your home could sell for in as little as 3 minutes with a no-obligation cash offer.
    Estimated market value
    $404,300