Skip main navigation
Sold for $2,650,000
  • $2,650,000

    3523 N Valley St, Arlington, VA 22207

    5beds
    5,773sqft
    Single Family Residence
    Built in 2007
    0.42 Acres Lot
    $2,937,000 Zestimate®
    $459/sqft
    $8,354 Estimated rent

    Home value

    $2,937,000

    $2.76M - $3.11M

    $8,354/mo

    Zestimate® history
    Loading
    Loading...

    Owner options

    List your home for rent

    $8,354/mo

    Rent Zestimate®

    Find your next renter with Zillow Rental Manager. Plus, with online applications, you can quickly screen prospective tenants – for free.

    Learn more

    $8,354/mo

    Rent Zestimate®

    Refinance and save

    $16,065/mo

    Est. payment

    Refinancing to a lower rate could help reduce your monthly payments and save thousands over the life of the loan.

    See today's rates

    $16,065/mo

    Est. payment

    Explore your selling options

    Work with a Zillow partner agent

    Leverage their expertise and Zillow's premium Showcase listings to get your home seen by more buyers.

    Get started

    List with your own agent

    Get your home in front of millions of buyers by listing it on Zillow.

    Learn how to do it

    Sell it yourself

    Take full control of how buyers see your home on Zillow by listing For Sale by Owner (FSBO).

    List your home

    What's special

    Handsome fireplaceOutdoor fireplaceClassic fireplaceWet barSitting roomLarge rec roomBuilt-in shelving
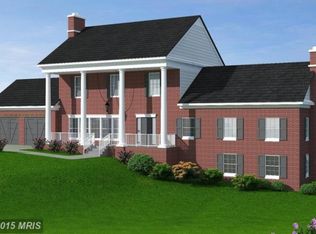
    Elegantly sited on a rare and beautiful .42 acre lot in the heart of Country Club Hills, this home’s prominent approach and pristine landscaping set a tone of elegance. Originally built by George Sagatov, known for quality and classic styling, this home features an elevator to all three finished levels of 5775+/- square feet. A 3 car garage (also accessible by elevator), lovely front porch, front balcony, and rear covered patio with fireplace round out the exterior. Gorgeous millwork, arched entryways, 10' ceilings and hardwoods throughout evoke a sense of traditional elegance, and the formal foyer is centered between a formal living room and a banquet-sized dining room. The living room with its classic fireplace and arched window opens to a large library with beautiful natural light and built-in shelving. The comfortably sized family room and handsome fireplace are central to the floor plan, open to both the breakfast room and the bright kitchen. The kitchen is generously equipped with custom cabinetry, and Sub Zero and Wolf appliances. Access to the beautiful rear patios is either from French doors in the family room or the kitchen. The second level provides an expansive primary suite that offers a sitting room, and luxury ensuite bathroom, with two generous walk-in-closets, a perfect space for private retreat. Hardwoods, ensuite bathrooms and generous closets are provided in all three secondary bedrooms. A laundry room with window completes this level. The private backyard retreat features and outdoor fireplace and covered patio, landscape lighting, fabulous professional landscaping, irrigation, and outdoor entertaining areas. The daylight with walk-up lower level adds the final touch to the amenities, with a wine cellar, fifth bedroom and bath, second powder, large rec room with fireplace and wet bar, ample storage and access to the three car garage completes this level, and both the lower level and the garage are accessible by the elevator as well.

    Zillow last checked:

    Listing updated:

    Listed by:

    Jennifer Thornett 703-506-1500,

    Washington Fine Properties, LLC,

    Co-Listing Agent: Micah A Corder 571-271-9828,

    Washington Fine Properties, LLC

    Bought with:

    Hannah Lynn, 0225251983

    Corcoran McEnearney

    Margot Lynn, SP200204382

    Corcoran McEnearney

    Source: Bright MLS,MLS#: VAAR2030898MLS Logo

    Facts & features

    Interior

    Bedrooms & bathrooms
    • Bedrooms: 5
    • Bathrooms: 7
    • Full bathrooms: 5
    • 1/2 bathrooms: 2
    • Main level bathrooms: 1
    Basement
    • Area: 1000
    Heating
    • Forced Air, Natural Gas
    Cooling
    • Central Air, Electric
    Appliances
    • Included: Gas Water Heater
    Features
    • Basement: Finished,Exterior Entry
    • Number of fireplaces: 4
    Interior area
    • Total structure area: 5,773
    • Total interior livable area: 5,773 sqft
    • Finished area above ground: 4,773
    • Finished area below ground: 1,000

    Property

    Parking
    • Total spaces: 3
    • Parking features: Garage Faces Front, Attached, Driveway
    • Attached garage spaces: 3
    • Has uncovered spaces: Yes
    Accessibility
    • Accessibility features: None
    Features
    • Levels: Three
    • Stories: 3
    • Pool features: None
    Lot
    • Size: 0.42 Acres
    Details
    • Additional structures: Above Grade, Below Grade
    • Parcel number: 03046036
    • Zoning: R-10
    • Special conditions: Standard

    Construction

    Type & style
    • Home type: SingleFamily
    • Architectural style: Colonial
    • Property subtype: Single Family Residence
    Materials
    • Stone, Other
    • Foundation: Other
    Condition
    • New construction: No
    • Year built: 2007

    Utilities & green energy

    • Sewer: Public Sewer
    • Water: Public

    Community & HOA

    Community
    • Subdivision: Country Club Hills
    HOA
    • Has HOA: No
    Location
    • Region: Arlington

    Financial & listing details

    • Price per square foot: $459/sqft
    • Tax assessed value: $1,561,200
    • Annual tax amount: $26,405
    • Date on market: 5/13/2023
    • Listing agreement: Exclusive Right To Sell
    • Exclusions: Tagged Items
    • Ownership: Fee Simple

    Price history

    DateEventPrice
    9/29/2023Sold$2,650,000+0%$459/sqft
    Source: Bright MLS #VAAR2030898 Report a problem
    9/26/2023Pending sale$2,649,000$459/sqft
    Source: Bright MLS #VAAR2030898 Report a problem
    7/25/2023Contingent$2,649,000$459/sqft
    Source: Bright MLS #VAAR2030898 Report a problem
    6/12/2023Price change$2,649,000-3.6%$459/sqft
    Source: Bright MLS #VAAR2030898 Report a problem
    5/13/2023Price change$2,749,000-1.8%$476/sqft
    Source: Bright MLS #VAAR2030898 Report a problem
    4/19/2023Price change$2,799,000-3.4%$485/sqft
    Source: Bright MLS #VAAR2027214 Report a problem
    3/23/2023Price change$2,899,000-1.7%$502/sqft
    Source: Bright MLS #VAAR2027214 Report a problem
    3/3/2023Listed for sale$2,950,000+26.9%$511/sqft
    Source: Bright MLS #VAAR2027214 Report a problem
    6/12/2017Sold$2,325,000-7.7%$403/sqft
    Source: Public Record Report a problem
    5/15/2017Pending sale$2,518,000$436/sqft
    Source: CENTURY 21 New Millennium #AR9922069 Report a problem
    4/20/2017Price change$2,518,000-6.7%$436/sqft
    Source: CENTURY 21 New Millennium #AR9770772 Report a problem
    2/3/2017Price change$2,698,000-6.8%$467/sqft
    Source: CENTURY 21 New Millennium #AR9770772 Report a problem
    9/12/2016Price change$2,895,000-3.4%$501/sqft
    Source: CENTURY 21 New Millennium #AR9639624 Report a problem
    4/28/2016Listed for sale$2,998,000+12.6%$519/sqft
    Source: CENTURY 21 New Millennium #AR9639624 Report a problem
    6/3/2008Sold$2,662,500+195.8%$461/sqft
    Source: Public Record Report a problem
    6/21/2006Sold$900,000$156/sqft
    Source: Public Record Report a problem

    Public tax history

    YearProperty taxesTax assessment
    2025$27,547 -5.3%$2,666,700 -5.3%
    2024$29,076 +4.1%$2,814,700 +3.7%
    2023$27,944 +5.8%$2,713,000 +5.8%
    2022$26,405 +2.3%$2,563,600 +2.3%
    2021$25,808 +3.5%$2,505,600 +3.1%
    2020$24,944 +2.2%$2,431,200 +2.2%
    2019$24,396 +6.1%$2,377,800 +4%
    2018$22,992 -15.9%$2,285,500 -15.9%
    2017$27,325 +5.3%$2,716,200 +3.8%
    2016$25,940 +0.3%$2,617,600 +0.8%
    2015$25,865 +1.1%$2,596,900 +1.1%
    2014$25,588 +11%$2,569,100 +12.2%
    2013$23,043 +3.6%$2,290,600
    2012$22,242 +1.4%--
    2011$21,944 --
    2009-- --
    2008-- --
    2007-- --
    2006-- --
    2005-- --
    2004-- --
    2003-- --
    2002-- --
    2001-- $548,000
    Find assessor info on the county website

    Neighborhood: 22207

    Nearby schools

    GreatSchools rating
    Schools provided by the listing agent
    • High: Yorktown
    • District: Arlington County Public Schools

    Source: Bright MLS. This data may not be complete. We recommend contacting the local school district to confirm school assignments for this home.

    Get a cash offer in 3 minutes
    Find out how much your home could sell for in as little as 3 minutes with a no-obligation cash offer.
    Estimated market value
    $2,937,000
    Get a cash offer in 3 minutes
    Find out how much your home could sell for in as little as 3 minutes with a no-obligation cash offer.
    Estimated market value
    $2,937,000