Open the doors of the Oceana into a luxurious, two-story foyer and welcome into your new home. You are first greeted by an oversized kitchen with a larger corner pantry and colossal island suitable for 5. With triple windows in the great room and a patio door leading to the lanai, you are enveloped by the natural light that enters through this home. Head upstairs to a spacious and convenient loft/retreat. In the rear you will find a generously sized owner's suite and bathroom with double vanities, a walk in shower and an unbelievably large walk-in closet. Find on the opposite side of the house the secondary bedrooms and an adjoining full bath perfect for children or guests.
Sold for $549,387
$549,387
3523 NW Solange Court, Jensen Beach, FL 34957
3beds
2,351sqft
Villa
Built in 2024
3,425 Square Feet Lot
$548,400 Zestimate®
$234/sqft
$3,524 Estimated rent
Home value
$548,400
$488,000 - $620,000
$3,524/mo
Zestimate® history
Owner options
List your home for rent
$3,524/mo
Rent Zestimate®
Find your next renter with Zillow Rental Manager. Plus, with online applications, you can quickly screen prospective tenants – for free.
$3,524/mo
Rent Zestimate®
Refinance and save
$3,736/mo
Est. payment
Refinancing to a lower rate could help reduce your monthly payments and save thousands over the life of the loan.
$3,736/mo
Est. payment
Explore your selling options
Work with a Zillow partner agent
Leverage their expertise and Zillow's premium Showcase listings to get your home seen by more buyers.
Get startedList with your own agent
Get your home in front of millions of buyers by listing it on Zillow.
Learn how to do itSell it yourself
Take full control of how buyers see your home on Zillow by listing For Sale by Owner (FSBO).
List your homeWhat's special
Zillow last checked:
Listing updated:
Listed by:
Matthew P Berkis 215-630-6577,
Mattamy Real Estate Services Inc
Bought with:
Matthew P Berkis, 3507445
Mattamy Real Estate Services Inc
Matthew P Berkis, 3507445
Mattamy Real Estate Services Inc
Source: BeachesMLS,MLS#: R11044845 Originating MLS: BeachesMLS
Originating MLS: BeachesMLSFacts & features
Interior
Bedrooms & bathrooms
- Bedrooms: 3
- Bathrooms: 3
- Full bathrooms: 2
- 1/2 bathrooms: 1
- Main level bathrooms: 1
Primary bedroom
- Level: Upper
- Area: 228.62
- Dimensions: 16.1 X 14.2
Bedroom 2
- Level: Upper
- Area: 132.21
- Dimensions: 11.9 X 11.11
Bedroom 3
- Level: Upper
- Area: 120.99
- Dimensions: 10.9 X 11.1
Kitchen
- Level: Main
- Area: 199.98
- Dimensions: 19.8 X 10.1
Living room
- Level: Main
- Area: 299.76
- Dimensions: 16.3 X 18.39
Heating
- Central
Cooling
- Central Air
Appliances
- Included: Dishwasher, Electric Range, Microwave
- Laundry: Inside, None
Features
- Dual Sinks, Entrance Foyer, Pantry, Walk-In Closet(s)
- Flooring: Carpet
Interior area
- Total structure area: 2,351
- Total interior livable area: 2,351 sqft
Property
Parking
- Total spaces: 2
- Parking features: Garage
- Garage spaces: 2
Features
- Levels: Two
- Stories: 2
- Pool features: Association
- Waterfront features: None
Lot
- Size: 3,425 Square Feet
- Features: < 1/4 Acre
Details
- Parcel number: 183741001000000200
- Zoning: RES
Construction
Type & style
- Home type: SingleFamily
- Property subtype: Villa
Materials
- Block, Concrete
Condition
- New Construction
- New construction: Yes
- Year built: 2024
Utilities & green energy
- Sewer: Public Sewer
- Water: Public
- Utilities for property: Sewer Available, Water Available
Community & HOA
Community
- Features: Home Owners Association, Gated
- Security: Gated Community
- Subdivision: WEST JENSEN PUD PHASE 1B PARCELS 6.0 6.4-6.8
HOA
- Has HOA: Yes
- Amenities included: Cabana, Pool
- HOA fee: $199 monthly
Location
- Region: Jensen Beach
Financial & listing details
- Price per square foot: $234/sqft
- Tax assessed value: $46,670
- Annual tax amount: $645
- Date on market: 12/13/2024
- Cumulative days on market: 86 days
- Listing terms: Cash,Conventional,FHA,VA Loan
Price history
| Date | Event | Price |
|---|---|---|
| 5/13/2025 | Sold | $549,387+7%$234/sqft |
Source:  BeachesMLS #R11044845 Report a problem BeachesMLS #R11044845 Report a problem | ||
| 3/14/2025 | Pending sale | $513,417$218/sqft |
Source: BeachesMLS #RX-11044845 Report a problem | ||
| 1/9/2025 | Price change | $513,417+0.2%$218/sqft |
Source: BeachesMLS #RX-11044845 Report a problem | ||
| 12/13/2024 | Listed for sale | $512,557$218/sqft |
Source: BeachesMLS #RX-11044845 Report a problem | ||
Public tax history
| Year | Property taxes | Tax assessment |
|---|---|---|
| 2025 | $700 +8.4% | $43,217 +10% |
| 2024 | $646 -1.5% | $39,289 |
| 2023 | $656 | $39,289 |
Find assessor info on the county website
Neighborhood: 34957
Nearby homes
- $459,1373 bd3 ba1.8k sqft3550 NW Solange Ct, Jensen Beach, FL 34957Sold
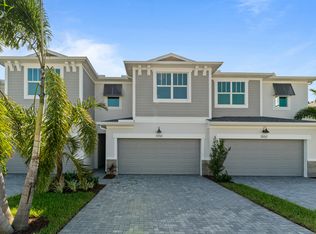
- $460,7523 bd3 ba1.8k sqft3556 NW Solange Ct, Jensen Beach, FL 34957Sold

- $475,6073 bd3 ba2k sqft3561 NW Solange Ct, Jensen Beach, FL 34957Sold
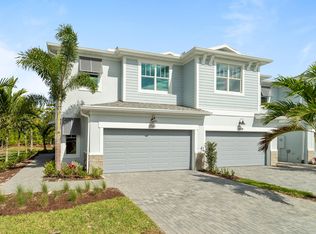
- $444,8303 bd3 ba1.7k sqft3548 NW Solange Ct, Jensen Beach, FL 34957Sold
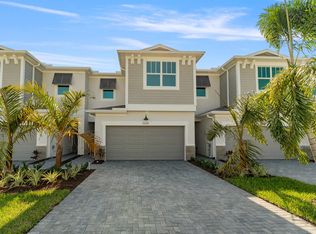
- $442,2963 bd3 ba1.7k sqft3547 NW Solange Ct, Jensen Beach, FL 34957Sold
- $475,3103 bd3 ba1.8k sqft3546 NW Solange Ct, Jensen Beach, FL 34957Sold
- $455,0003 bd3 ba1.8k sqft3517 NW Solange Ct, Jensen Beach, FL 34957Sold
- $439,9003 bd3 ba2k sqft3515 NW Solange Ct, Jensen Beach, FL 34957Sold
Nearby schools
GreatSchools rating
- 9/10Jensen Beach Elementary SchoolGrades: PK-5Distance: 2.6 mi
- 6/10Stuart Middle SchoolGrades: 6-8Distance: 4.1 mi
- 6/10Jensen Beach High SchoolGrades: 9-12Distance: 0.8 mi
Get a cash offer in 3 minutes
Find out how much your home could sell for in as little as 3 minutes with a no-obligation cash offer.
Estimated market value
$548,400
Get a cash offer in 3 minutes
Find out how much your home could sell for in as little as 3 minutes with a no-obligation cash offer.
Estimated market value
$548,400
- Florida
- Martin County
- Jensen Beach
- 34957
- 3523 NW Solange Court
Nearby cities
Nearby neighborhoods
Nearby zip codes
Other Jensen Beach Topics
