FURTHER REDUCED!!!This stunning semi-custom home is nestled on over 4 acres in the exclusive gated community of Hampton Lakes, just 9 miles east of I-75 off Fruitville Road and close to Lakewood Ranch and Waterside. Built by Medallion Home as a Grand Santa Maria model, this home boasts extensive structural changes of $275k which includes upgrades and finishes. Situated on a peaceful lot with a serene lake in the backyard, this home features 4 bedrooms, 4 baths, an office/den, and a bonus room. The large chef's kitchen is perfect for entertaining, with a newly built island and wine bar as well as gas appliances. Cozy up by the exterior vented gas fireplace on chilly winter evenings, or take a dip in the saltwater pool/spa with a water feature. The expansive lanai includes a custom bar and summer kitchen, perfect for outdoor gatherings. This home is loaded with luxury features, including quartz countertops, wood cabinets, PGT impact doors and windows, custom indoor/lanai and landscape speakers, Sonos receivers, and 2 mounted TVs to name a few. The 3-car garage has epoxy floors and built-in storage, and there's even an electric vehicle charging station. The owners have just had a brand-new metal roof installed in July 2024 with a transferable warranty. With no CDD fees and lower HOA fees, this home is a rare find. Don't miss out on the opportunity to own this incredible home - move in now and start enjoying the luxury lifestyle you deserve!
Sold for $1,375,000
$1,375,000
3523 QUIVER COURT, SARASOTA, FL 34240
4beds
3,614sqft
Single Family Residence
Built in 2020
4.07 Acres Lot
$1,282,900 Zestimate®
$380/sqft
$5,934 Estimated rent
Home value
$1,282,900
$1.15M - $1.42M
$5,934/mo
Zestimate® history
Owner options
List your home for rent
$5,934/mo
Rent Zestimate®
Find your next renter with Zillow Rental Manager. Plus, with online applications, you can quickly screen prospective tenants – for free.
$5,934/mo
Rent Zestimate®
Refinance and save
$9,165/mo
Est. payment
Refinancing to a lower rate could help reduce your monthly payments and save thousands over the life of the loan.
$9,165/mo
Est. payment
Explore your selling options
Work with a Zillow partner agent
Leverage their expertise and Zillow's premium Showcase listings to get your home seen by more buyers.
Get startedList with your own agent
Get your home in front of millions of buyers by listing it on Zillow.
Learn how to do itSell it yourself
Take full control of how buyers see your home on Zillow by listing For Sale by Owner (FSBO).
List your homeWhat's special
Exterior vented gas fireplaceExpansive lanaiSummer kitchenBrand-new metal roofQuartz countertopsNewly built islandSonos receivers
Zillow last checked:
Listing updated:
Listed by:
Cathy Watson 941-400-7601,
FINE PROPERTIES 941-782-0000
Bought with:
Katherine Lange, 3355614
BRIGHT REALTY
Source: Stellar MLS,MLS#: A4622845 Originating MLS: Sarasota - Manatee
Originating MLS: Sarasota - Manatee
Facts & features
Interior
Bedrooms & bathrooms
- Bedrooms: 4
- Bathrooms: 4
- Full bathrooms: 4
Rooms
- Room types: Bonus Room, Den/Library/Office, Great Room, Utility Room
Primary bedroom
- Features: Ceiling Fan(s), Walk-In Closet(s)
- Level: First
- Dimensions: 20x16
Bedroom 2
- Features: Ceiling Fan(s), Built-in Closet
- Level: First
- Dimensions: 15x20
Bedroom 3
- Features: Ceiling Fan(s), Built-in Closet
- Level: First
- Dimensions: 12x13
Bedroom 4
- Features: Ceiling Fan(s), Built-in Closet
- Level: First
- Dimensions: 14x13
Primary bathroom
- Features: Dual Sinks, En Suite Bathroom, Shower No Tub, Walk-In Closet(s)
- Level: First
- Dimensions: 21x16
Bathroom 2
- Features: En Suite Bathroom, Shower No Tub
- Level: First
- Dimensions: 9x6
Bathroom 3
- Features: Built-In Shower Bench
- Level: First
- Dimensions: 10x8
Bathroom 4
- Features: Tub With Shower
- Level: First
- Dimensions: 9x7
Bonus room
- Features: Bar, Ceiling Fan(s), Granite Counters, No Closet
- Level: First
- Dimensions: 24x21
Den
- Features: Ceiling Fan(s)
- Level: First
- Dimensions: 14x11
Dinette
- Level: First
- Dimensions: 12x10
Foyer
- Level: First
- Dimensions: 11x10
Great room
- Features: Ceiling Fan(s)
- Level: First
- Dimensions: 26x18
Kitchen
- Features: Breakfast Bar, Pantry, Kitchen Island
- Level: First
- Dimensions: 25x10
Heating
- Central, Propane
Cooling
- Central Air
Appliances
- Included: Bar Fridge, Oven, Cooktop, Dishwasher, Disposal, Dryer, Exhaust Fan, Gas Water Heater, Microwave, Other, Range Hood, Refrigerator, Tankless Water Heater, Washer, Water Softener, Wine Refrigerator
- Laundry: Gas Dryer Hookup, Inside, Laundry Room
Features
- Built-in Features, Cathedral Ceiling(s), Ceiling Fan(s), Dry Bar, Eating Space In Kitchen, High Ceilings, Living Room/Dining Room Combo, Open Floorplan, Primary Bedroom Main Floor, Smart Home, Solid Surface Counters, Solid Wood Cabinets, Split Bedroom, Thermostat, Tray Ceiling(s), Vaulted Ceiling(s), Walk-In Closet(s)
- Flooring: Carpet, Luxury Vinyl
- Doors: French Doors, Outdoor Grill, Outdoor Kitchen, Sliding Doors
- Windows: Blinds, Drapes, Storm Window(s), Insulated Windows, Rods, Shutters, Window Treatments, Hurricane Shutters, Hurricane Shutters/Windows
- Has fireplace: Yes
- Fireplace features: Gas, Living Room, Non Wood Burning
Interior area
- Total structure area: 5,515
- Total interior livable area: 3,614 sqft
Property
Parking
- Total spaces: 3
- Parking features: Driveway, Electric Vehicle Charging Station(s), Garage Door Opener, Garage Faces Side, Ground Level, Guest, On Street, Oversized, Parking Pad
- Attached garage spaces: 3
- Has uncovered spaces: Yes
Features
- Levels: One
- Stories: 1
- Patio & porch: Covered, Front Porch, Patio, Rear Porch, Screened
- Exterior features: Irrigation System, Lighting, Outdoor Grill, Outdoor Kitchen, Rain Gutters
- Has private pool: Yes
- Pool features: Child Safety Fence, Chlorine Free, Fiber Optic Lighting, Gunite, Heated, In Ground, Lighting, Salt Water, Screen Enclosure, Self Cleaning
- Has spa: Yes
- Spa features: Heated, In Ground
- Has view: Yes
- View description: Pool, Water, Pond
- Has water view: Yes
- Water view: Water,Pond
- Waterfront features: Pond, Pond Access
Lot
- Size: 4.07 Acres
- Features: Cleared, In County, Landscaped, Oversized Lot, Private, Above Flood Plain
- Residential vegetation: Trees/Landscaped
Details
- Parcel number: 0532010240
- Lease amount: $0
- Zoning: OUE1
- Special conditions: None
- Horse amenities: None
Construction
Type & style
- Home type: SingleFamily
- Architectural style: Custom,Ranch
- Property subtype: Single Family Residence
Materials
- Block, Concrete, Stucco
- Foundation: Slab
- Roof: Metal
Condition
- Completed
- New construction: No
- Year built: 2020
Details
- Builder name: Medallion Home
Utilities & green energy
- Sewer: Septic Tank
- Water: Well Required
- Utilities for property: BB/HS Internet Available, Cable Available, Electricity Connected, Fiber Optics, Propane, Sprinkler Well
Green energy
- Energy efficient items: Appliances, HVAC, Insulation, Roof, Thermostat, Windows
- Indoor air quality: HVAC Filter MERV 8+
- Water conservation: Drip Irrigation, Irrig. System-Drip/Microheads, Low-Flow Fixtures, Fl. Friendly/Native Landscape
Community & HOA
Community
- Features: Deed Restrictions, Gated Community - No Guard, Golf Carts OK, Horses Allowed
- Security: Closed Circuit Camera(s), Fire Alarm, Gated Community, Security Lights, Security System, Security System Owned, Smoke Detector(s), Fire/Smoke Detection Integration
- Pet fee: $0 monthly
- Subdivision: HAMPTON LAKES/INDIAN LAKES
HOA
- Has HOA: Yes
- Amenities included: Gated
- Services included: Reserve Fund, Manager, Private Road
- HOA fee: $190 monthly
- HOA name: Tropical Isles/Mark Rudland
- HOA phone: 941-487-7927
Location
- Region: Sarasota
Financial & listing details
- Price per square foot: $380/sqft
- Annual tax amount: $13,823
- Date on market: 9/11/2024
- Cumulative days on market: 106 days
- Listing terms: Cash,Conventional
- Ownership: Fee Simple
- Total actual rent: 0
- Electric utility on property: Yes
- Road surface type: Paved, Asphalt
Price history
| Date | Event | Price |
|---|---|---|
| 1/27/2025 | Sold | $1,375,000-4.8%$380/sqft |
Source:  Stellar MLS #A4622845 Report a problem Stellar MLS #A4622845 Report a problem | ||
| 12/26/2024 | Pending sale | $1,445,000$400/sqft |
Source: Stellar MLS #A4622845 Report a problem | ||
| 12/6/2024 | Price change | $1,445,000-3.7%$400/sqft |
Source: Stellar MLS #A4622845 Report a problem | ||
| 11/11/2024 | Price change | $1,499,999-4.5%$415/sqft |
Source: Stellar MLS #A4622845 Report a problem | ||
| 10/21/2024 | Price change | $1,570,000-4.8%$434/sqft |
Source: Stellar MLS #A4622845 Report a problem | ||
| 9/11/2024 | Listed for sale | $1,650,000+20%$457/sqft |
Source: Stellar MLS #A4622845 Report a problem | ||
| 8/12/2023 | Listing removed | -- |
Source: Stellar MLS #A4578390 Report a problem | ||
| 8/4/2023 | Listed for rent | $5,900$2/sqft |
Source: Stellar MLS #A4578390 Report a problem | ||
| 10/28/2021 | Listing removed | -- |
Source: Stellar MLS #A4510051 Report a problem | ||
| 10/13/2021 | Price change | $1,375,000-1.8%$380/sqft |
Source: Stellar MLS #A4510051 Report a problem | ||
| 9/24/2021 | Price change | $1,399,999-1.8%$387/sqft |
Source: Stellar MLS #A4510051 Report a problem | ||
| 9/14/2021 | Price change | $1,425,000-1.4%$394/sqft |
Source: Stellar MLS #A4510051 Report a problem | ||
| 8/30/2021 | Price change | $1,445,000-2.7%$400/sqft |
Source: Stellar MLS #A4510051 Report a problem | ||
| 8/20/2021 | Listed for sale | $1,485,000$411/sqft |
Source: Stellar MLS #A4510051 Report a problem | ||
Public tax history
Tax history is unavailable.
Neighborhood: Miakka
Nearby homes
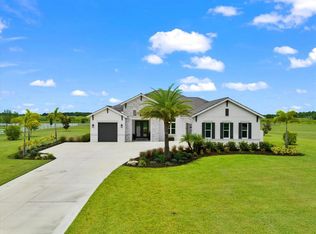
- $1,200,0003 bd3 ba3k sqft3527 Quiver Ct, Sarasota, FL 34240Sold
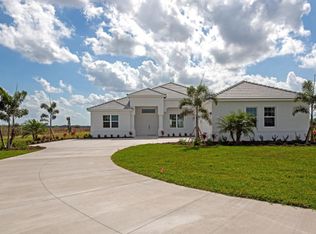
- $1,856,1005 bd4 ba3.8k sqft3498 Quiver Ct, Sarasota, FL 34240Sold
- $349,400-- bd-- ba-- sqft3519 Quiver Ct, Sarasota, FL 34240Off Market
- $2,855,6595 bd5 ba4.9k sqft3483 Quiver Ct, Sarasota, FL 34240Sold

- $2,195,4223 bd3 ba2.6k sqft3479 Quiver Ct, Sarasota, FL 34240Sold
- from $1,049,4003 bd2 ba2.4k sqftAruba 2 Plan, Hampton Lakes, Sarasota, FL 34240New Construction
- from $1,657,4003 bd4 ba3.9k sqftGrand Santa Maria 2 Plan, Hampton Lakes, Sarasota, FL 34240New Construction
- from $1,175,4003 bd3 ba2.6k sqftSanta Maria 2 Plan, Hampton Lakes, Sarasota, FL 34240New Construction
Nearby schools
GreatSchools rating
- 9/10Tatum Ridge Elementary SchoolGrades: PK-5Distance: 8.6 mi
- 5/10Mcintosh Middle SchoolGrades: 6-8Distance: 11.8 mi
- 3/10Booker High SchoolGrades: 9-12Distance: 15.9 mi
Schools provided by the listing agent
- Elementary: Tatum Ridge Elementary
- Middle: Booker Middle
- High: Booker High
Source: Stellar MLS. This data may not be complete. We recommend contacting the local school district to confirm school assignments for this home.
Get a cash offer in 3 minutes
Find out how much your home could sell for in as little as 3 minutes with a no-obligation cash offer.
Estimated market value
$1,282,900
Get a cash offer in 3 minutes
Find out how much your home could sell for in as little as 3 minutes with a no-obligation cash offer.
Estimated market value
$1,282,900
- Florida
- Sarasota County
- Sarasota
- 34240
- Miakka
- 3523 QUIVER COURT
Nearby cities
Nearby neighborhoods
Nearby zip codes
Other Sarasota Topics
