*We are happy to announce that, following an exceptional response to the listing in less than two days on the market, the sellers have accepted a very strong offer prior to establishing an offer deadline. As a result, all upcoming showings and scheduled open houses have been canceled. We sincerely appreciate the tremendous interest in the property and the positive feedback received. Thank you to everyone who scheduled a showing, toured the home, or reached out for additional information. Welcome to 3523 Rhoads Avenue, a beautifully maintained 4-bedroom, 2-bath Colonial-Style Cape Cod offering a timeless character, thoughtfully updated spaces, and an exceptional Newtown Square location just minutes from Ellis Preserve. From the moment you arrive, the classic brick exterior, covered front porch, and mature landscaping create an inviting first impression. Inside, hardwood floors, abundant natural light, and charming architectural details give the home a warmth that is increasingly hard to find. The main-level living room is anchored by a wood-burning fireplace and flows naturally into the dining area and updated kitchen, where crisp white cabinetry, stainless steel appliances, generous counter space, and a large center island create a bright and functional gathering place. The kitchen and main-level renovation was completed in 2018 with permits and final approvals obtained. The flexible three-level layout offers two bedrooms and a full bath on the main level, while upstairs you’ll find two additional bedrooms, a second full bath, and excellent closet space, including a spacious walk-in closet. The lower level expands the possibilities even further with a generously sized family room offering plenty of space for movie nights, recreation, a home gym, or casual everyday living, along with a dedicated laundry area and separate unfinished spaces providing substantial storage. A convenient second entrance from the driveway welcomes you through a charming covered side porch that continues toward the backyard, creating an easy connection between the home and its outdoor spaces. Beyond it, a spacious and private backyard framed by mature landscaping offers a peaceful setting for outdoor dining, entertaining, play, or simply unwinding at home. A hot tub, swing set, basketball court, and storage shed add even more to the enjoyment and functionality of the space. And then there’s the detached garage. Currently transformed into an expansive recreation and music space with a bar area and room for games, hobbies, entertaining, or a creative studio, it’s an unexpected bonus that gives this property a personality all its own. The garage door remains operational, preserving the option to return the space to garage use if desired. The home has also benefited from meaningful improvements, including replacement windows and recently updated major systems, with forced-air heating and central air conditioning installed in 2025 and an electric water heater installed in 2026. Perhaps best of all is the location. Ellis Preserve is approximately a 3-minute drive away, placing dining, shopping, fitness, and everyday conveniences remarkably close to home, with easy access to the Main Line and greater Philadelphia area. With its character, flexible living spaces, private backyard, unforgettable bonus space, and outstanding Newtown Square location, 3523 Rhoads Avenue offers something increasingly difficult to find: a home that is practical, full of personality, and genuinely fun to live in.
Pending
$685,000
3523 Rhoads Ave, Newtown Square, PA 19073
4beds
2,358sqft
Single Family Residence
Built in 1954
0.32 Acres Lot
$664,200 Zestimate®
$291/sqft
$-- HOA
What's special
Classic brick exteriorBasketball courtStorage shedHot tubAbundant natural lightGenerously sized family roomSwing set
- 5 days
- 1,592
- 114
Zillow last checked:
Listing updated:
Listed by:
Ryan DiCecco 484-560-3101,
VRA Realty 4848001777
Source: Bright MLS,MLS#: PADE2123336
Facts & features
Interior
Bedrooms & bathrooms
- Bedrooms: 4
- Bathrooms: 2
- Full bathrooms: 2
- Main level bathrooms: 1
- Main level bedrooms: 2
Rooms
- Room types: Living Room, Dining Room, Kitchen, Family Room, Laundry, Storage Room, Utility Room, Bonus Room
Bonus room
- Level: Lower
Dining room
- Level: Main
Family room
- Level: Lower
Kitchen
- Level: Main
Laundry
- Level: Lower
Living room
- Level: Main
Storage room
- Level: Lower
Utility room
- Level: Lower
Heating
- Forced Air, Oil
Cooling
- Central Air, Electric
Appliances
- Included: Electric Water Heater, Water Heater
- Laundry: In Basement, Laundry Room
Features
- Flooring: Hardwood, Carpet, Tile/Brick
- Basement: Full,Windows,Partially Finished
- Number of fireplaces: 1
Interior area
- Total structure area: 2,358
- Total interior livable area: 2,358 sqft
- Finished area above ground: 1,506
- Finished area below ground: 852
Property
Parking
- Parking features: Driveway, Off Street
- Has uncovered spaces: Yes
Accessibility
- Accessibility features: None
Features
- Levels: Three
- Stories: 3
- Patio & porch: Enclosed, Porch
- Exterior features: Extensive Hardscape, Play Area, Play Equipment, Storage, Sport Court
- Pool features: None
- Has spa: Yes
- Spa features: Hot Tub
Lot
- Size: 0.32 Acres
Details
- Additional structures: Above Grade, Below Grade, Outbuilding
- Parcel number: 30000209700
- Zoning: RES
- Special conditions: Standard
Construction
Type & style
- Home type: SingleFamily
- Architectural style: Cape Cod,Colonial
- Property subtype: Single Family Residence
Materials
- Brick, Masonry
- Foundation: Permanent
Condition
- Excellent
- New construction: No
- Year built: 1954
- Major remodel year: 2018
Utilities & green energy
- Sewer: Public Sewer
- Water: Public
Community & HOA
Community
- Subdivision: Saint Albans
HOA
- Has HOA: No
Location
- Region: Newtown Square
- Municipality: NEWTOWN TWP
Financial & listing details
- Price per square foot: $291/sqft
- Tax assessed value: $298,360
- Annual tax amount: $5,873
- Date on market: 9/10/2026
- Listing agreement: Exclusive Right To Sell
- Ownership: Fee Simple
Estimated market value
$664,200
$631,000 - $697,000
$3,635/mo
Price history
| Date | Event | Price |
|---|---|---|
| 9/12/2026 | Pending sale | $685,000$291/sqft |
Source:  Bright MLS #PADE2123336 Report a problem Bright MLS #PADE2123336 Report a problem | ||
| 9/10/2026 | Listed for sale | $685,000$291/sqft |
Source: Bright MLS #PADE2123336 Report a problem | ||
Public tax history
| Year | Property taxes | Tax assessment |
|---|---|---|
| 2026 | $5,743 +7.5% | $298,360 |
| 2025 | $5,343 +7.6% | $298,360 |
| 2024 | $4,965 +3.3% | $298,360 |
| 2023 | $4,809 +2.2% | $298,360 |
| 2022 | $4,703 +0.1% | $298,360 |
| 2021 | $4,697 +494.7% | $298,360 +106.3% |
| 2020 | $790 -79.8% | $144,610 |
| 2019 | $3,904 +1.1% | $144,610 |
| 2018 | $3,862 +386.6% | $144,610 |
| 2017 | $794 -2% | $144,610 |
| 2016 | $810 +2% | $144,610 |
| 2015 | $794 | $144,610 |
| 2014 | $794 +2.8% | $144,610 |
| 2013 | $772 +2.8% | $144,610 |
| 2012 | $751 +0.3% | $144,610 |
| 2011 | $749 +2% | $144,610 |
| 2010 | $734 +7.5% | $144,610 |
| 2009 | $683 | $144,610 |
| 2008 | $683 +8.3% | $144,610 |
| 2007 | $631 | $144,610 |
| 2006 | $631 -2% | $144,610 |
| 2005 | $644 | $144,610 |
| 2004 | $644 +8.5% | $144,610 |
| 2003 | $593 +7.9% | $144,610 |
| 2002 | $550 | $144,610 |
| 2000 | $550 | $144,610 |
Find assessor info on the county website
Monthly payment
Est. payment
Payment breakdown
Explore the cost of this home by adjusting the details. Changes won't be saved.Climate risks
Neighborhood: 19073
Nearby schools
Schools provided by the listing agent
- Elementary: Culbertson
- Middle: Paxon Hollow
- High: Marple Newtown
- District: Marple Newtown
Source: Bright MLS. This data may not be complete. We recommend contacting the local school district to confirm school assignments for this home.
- $528,2004 bd2 ba1.5k sqft3522 Woodcrest Ave, Newtown Square, PA 19073Off Market
- $485,0003 bd2 ba1.7k sqft3525 Rhoads Ave, Newtown Square, PA 19073Sold
- $559,0003 bd1 ba2.1k sqft3526 Woodcrest Ave, Newtown Square, PA 19073Off Market
- $718,3004 bd2 ba2.2k sqft3521 Rhoads Ave, Newtown Square, PA 19073Off Market
Similar homes
- $689,9004 bd2 ba1.9k sqft2989 Eastburn Ave, Broomall, PA 19008For Sale

 MLS ID #PADE2122644, Kristine McKee, BHHS Fox&Roach-Newtown Square. Bright MLS
 - $599,9004 bd3 ba2.3k sqft3113 Green Valley Rd, Newtown Square, PA 19073For Sale
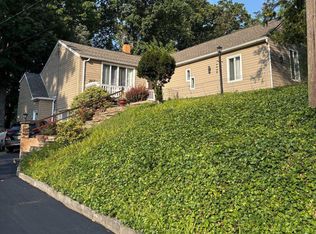 MLS ID #PADE2118434, Peter Gjidede, Tesla Realty Group, LLC. Bright MLS
 - $675,0003 bd3 ba2.1k sqft225 Chestnut St, Newtown Square, PA 19073For Sale
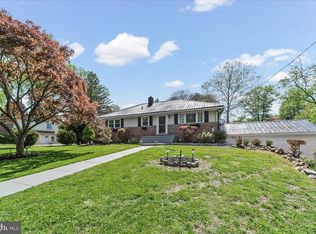 MLS ID #PADE2113324, Donna McCole, Worthington Real Estate. Bright MLS
 - $700,0004 bd3 ba2.6k sqft2732 Old Cedar Grove Rd, Broomall, PA 19008For Sale
 MLS ID #PADE2119204, Donna McCole, Worthington Real Estate. Bright MLS
 - $675,0004 bd3 ba2.1k sqft474 Doe Run Ln, Springfield, PA 19064For SaleMLS ID #PADE2122842, Maria Doyle, Compass RE. Bright MLS
- $725,0004 bd4 ba2.1k sqft1390 Paxon Pl, Media, PA 19063For SaleMLS ID #PADE2122740, Sebastian Jenkins, Compass RE. Bright MLS
- $599,0004 bd2 ba2.1k sqft21 W Hillcrest Ave, Havertown, PA 19083For SaleMLS ID #PADE2123800, William Wolverton, Wolverton & Company LLC. Bright MLS
- $539,9005 bd3 ba1.8k sqft124 N Line Rd, Newtown Square, PA 19073For SaleMLS ID #PADE2120428, Rob Gerrard, CG Realty, LLC. Bright MLS
- $789,5003 bd3 ba1.9k sqft2734 Old Cedar Grove Rd, Broomall, PA 19008For SaleMLS ID #PADE2123610, Janet Hnatin, Philadelphia Real Estate. Bright MLS
- $800,0004 bd4 ba2.7k sqft2949 Lovell Ave, Broomall, PA 19008For SaleMLS ID #PADE2121404, Derek Ducky Ryan, Keller Williams Real Estate -Exton. Bright MLS
- $659,9004 bd2 ba1.4k sqft16 Midland Ave, Berwyn, PA 19312For SaleMLS ID #PACT2135600, Erica Deuschle, Keller Williams Main Line. Bright MLS
- $725,0004 bd4 ba3.2k sqft244 Clermont Dr, Newtown Square, PA 19073For SaleMLS ID #PADE2120578, KERI BERGER, Keller Williams Main Line. Bright MLS
- $849,0004 bd3 ba2.6k sqft4902 W Chester Pike, Newtown Square, PA 19073For SaleMLS ID #PADE2119822, Amy Fry, Coldwell Banker Realty. Bright MLS
- $599,9004 bd3 ba2.3k sqft333 Golf Hills Rd, Havertown, PA 19083For SaleMLS ID #PADE2123200, Dan Zecher, Keller Williams Elite. Bright MLS
- $799,5003 bd3 ba1.8k sqft963 Darby Paoli Rd, Berwyn, PA 19312For SaleMLS ID #PACT2135638, John Collins, RE/MAX Main Line - Devon. Bright MLS
- $760,0004 bd3 ba2.6k sqft400 Marple Rd, Broomall, PA 19008For SaleMLS ID #PADE2121128, Raichel Barzilay, Palmer Mack Real Estate Services. Bright MLS
- $775,0005 bd3 ba2.5k sqft22 Washington Ave, Havertown, PA 19083For SaleMLS ID #PADE2121506, Jean Gadra, BHHS Fox & Roach Wayne-Devon. Bright MLS
- $769,9004 bd4 ba2.9k sqft2741 Hillview Rd, Broomall, PA 19008For SaleMLS ID #PADE2118536, Alison Faga, RE/MAX Preferred - Newtown Square. Bright MLS
- $479,9003 bd2 ba1.6k sqft210 3rd Ave, Newtown Square, PA 19073For SaleMLS ID #PADE2115850, John McAleer, Keller Williams Main Line. Bright MLS
- $559,0003 bd2 ba2k sqft102 N Drexel Ave, Havertown, PA 19083For SaleMLS ID #PADE2123366, Jeff Powers, Innovate Real Estate. Bright MLS
