MLS# 21329893 - Built by Chesmar Homes - Ready Now! ~ Meet the Charleston floor plan, a beautifully designed single-story new construction home that blends charm, comfort, and smart functionality into one inviting space. Step inside and you're instantly welcomed by an airy open-concept layout where the family room, complete with a sleek electric fireplace, creates the perfect cozy gathering spot before flowing effortlessly into the dining area and kitchen ideal for hosting, entertaining, or simply enjoying everyday life. The kitchen offers generous space to cook, connect, and create, all while staying part of the conversation. Tucked away for privacy, the serene primary suite feels like your own personal retreat, featuring an enlarged walk-in shower and a spacious walk-in closet designed to keep everything organized and within reach. Secondary bedrooms offer flexibility for guests, hobbies, or a home office, while the thoughtfully designed 2.5-car garage includes a dedicated storage area for tools, seasonal décor, or weekend gear. Open the door to your covered outdoor living space and imagine slow mornings with coffee or relaxing evenings under the open sky. With modern finishes, an open layout, and desirable new build features, the Charleston plan delivers the perfect balance of style, convenience, and easy living. Photos are representatives.
Sold
Price Unknown
3523 Riley St, Fate, TX 75087
3beds
1,600sqft
Single Family Residence
Built in 2026
5,401 Square Feet Lot
$374,800 Zestimate®
$--/sqft
$2,384 Estimated rent
Home value
$374,800
$356,000 - $397,000
$2,384/mo
Zestimate® history
Owner options
List your home for rent
$2,384/mo
Rent Zestimate®
Find your next renter with Zillow Rental Manager. Plus, with online applications, you can quickly screen prospective tenants – for free.
$2,384/mo
Rent Zestimate®
Refinance and save
$982/mo
Est. payment
Refinancing to a lower rate could help reduce your monthly payments and save thousands over the life of the loan.
$982/mo
Est. payment
Explore your selling options
Work with a Zillow partner agent
Leverage their expertise and Zillow's premium Showcase listings to get your home seen by more buyers.
Get startedList with your own agent
Get your home in front of millions of buyers by listing it on Zillow.
Learn how to do itSell it yourself
Take full control of how buyers see your home on Zillow by listing For Sale by Owner (FSBO).
List your homeWhat's special
Modern finishesCovered outdoor living spaceEnlarged walk-in showerSpacious walk-in closetOpen layoutAiry open-concept layout
Zillow last checked:
Listing updated:
Listed by:
Ben Caballero 888-872-6006,
Chesmar Homes 469-872-3842
Bought with:
Non-NTREIS MLS Licensee
NON MLS
Source: NTREIS,MLS#: 21329893
Facts & features
Interior
Bedrooms & bathrooms
- Bedrooms: 3
- Bathrooms: 2
- Full bathrooms: 2
Primary bedroom
- Features: Walk-In Closet(s)
- Level: First
- Dimensions: 19 x 13
Bedroom
- Features: Ceiling Fan(s)
- Level: First
- Dimensions: 11 x 10
Bedroom
- Features: Ceiling Fan(s)
- Level: First
- Dimensions: 11 x 10
Dining room
- Level: First
- Dimensions: 9 x 11
Living room
- Features: Ceiling Fan(s)
- Level: First
- Dimensions: 18 x 16
Heating
- Central, Natural Gas, Zoned
Cooling
- Central Air, Ceiling Fan(s), Electric, Zoned
Appliances
- Included: Dishwasher, Gas Cooktop, Disposal, Gas Oven, Tankless Water Heater
- Laundry: Laundry in Utility Room
Features
- Decorative/Designer Lighting Fixtures, High Speed Internet, Kitchen Island, Open Floorplan, Pantry, Vaulted Ceiling(s), Walk-In Closet(s)
- Flooring: Carpet, Ceramic Tile, Wood
- Has basement: No
- Number of fireplaces: 1
- Fireplace features: Gas Starter
Interior area
- Total interior livable area: 1,600 sqft
Property
Parking
- Total spaces: 2
- Parking features: Door-Single, Garage, Garage Door Opener, Oversized
- Attached garage spaces: 2
Features
- Levels: One
- Stories: 1
- Patio & porch: Covered
- Exterior features: Lighting, Outdoor Living Area, Private Yard, Rain Gutters
- Pool features: None, Community
- Fencing: Wood
Lot
- Size: 5,401 Square Feet
- Dimensions: 45 x 120
Details
- Parcel number: 332715
Construction
Type & style
- Home type: SingleFamily
- Architectural style: Traditional,Detached
- Property subtype: Single Family Residence
Materials
- Brick
- Foundation: Slab
- Roof: Composition
Condition
- New Construction
- Year built: 2026
Utilities & green energy
- Sewer: Public Sewer
- Water: Public
- Utilities for property: Sewer Available, Underground Utilities, Water Available
Green energy
- Energy efficient items: Appliances, Thermostat, Water Heater, Windows
Community & HOA
Community
- Features: Pool, Trails/Paths, Curbs, Sidewalks
- Security: Carbon Monoxide Detector(s), Smoke Detector(s)
- Subdivision: Avondale
HOA
- Has HOA: Yes
- Services included: All Facilities
- HOA fee: $982 annually
- HOA name: Rti/Community Management Associates Inc
- HOA phone: 972-943-2828
Location
- Region: Fate
Financial & listing details
- Tax assessed value: $60,000
- Annual tax amount: $965
- Date on market: 7/13/2026
- Cumulative days on market: 24 days
Price history
| Date | Event | Price |
|---|---|---|
| 9/18/2026 | Sold | -- |
Source: NTREIS #21329893 Report a problem | ||
| 8/10/2026 | Pending sale | $399,499$250/sqft |
Source: NTREIS #21329893 Report a problem | ||
| 7/22/2026 | Price change | $399,499-1.1%$250/sqft |
Source: NTREIS #21329893 Report a problem | ||
| 7/10/2026 | Price change | $404,000-0.5%$253/sqft |
Source: Chesmar Homes Report a problem | ||
| 6/30/2026 | Price change | $405,900+0.5%$254/sqft |
Source: Chesmar Homes Report a problem | ||
| 5/15/2026 | Listed for sale | $404,000-2.4%$253/sqft |
Source: Chesmar Homes Report a problem | ||
| 5/15/2026 | Listing removed | $413,785$259/sqft |
Source: Chesmar Homes Report a problem | ||
| 4/21/2026 | Listed for sale | $413,785$259/sqft |
Source: Chesmar Homes Report a problem | ||
Public tax history
| Year | Property taxes | Tax assessment |
|---|---|---|
| 2025 | $965 -14.5% | $60,000 -11.7% |
| 2024 | $1,129 | $67,950 |
Find assessor info on the county website
Neighborhood: 75087
Nearby homes
- $508,6954 bd3 ba2.5k sqft3527 Riley St, Fate, TX 75087Pending

- $--4 bd3 ba1.9k sqft3535 Riley St, Fate, TX 75087Sold
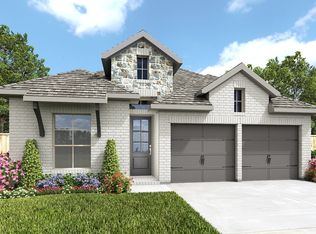
- $--4 bd3 ba2k sqft3511 Riley St, Fate, TX 75087Sold
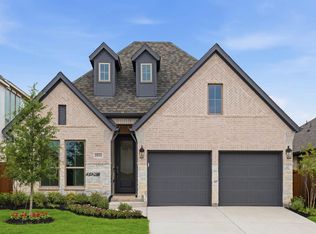
- $451,0004 bd3 ba2.4k sqft3531 Riley St, Fate, TX 75087Off Market
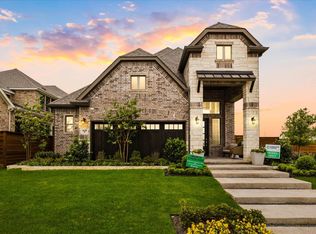
- $--3 bd2 ba1.9k sqft4330 Hudson St, Fate, TX 75087Sold
- $--3 bd2 ba1.7k sqft3514 Riley St, Fate, TX 75087Sold
- $--4 bd3 ba2.5k sqft4326 Hudson St, Fate, TX 75087Sold
- $--4 bd3 ba1.9k sqft3522 Riley St, Fate, TX 75087Sold
Nearby schools
GreatSchools rating
- 8/10Billie Stevenson Elementary SchoolGrades: PK-6Distance: 0.9 mi
- 7/10Herman E Utley Middle SchoolGrades: 7-8Distance: 3.3 mi
- 9/10Rockwall High SchoolGrades: 9-12Distance: 4.1 mi
Schools provided by the listing agent
- Elementary: Billie Stevenson
- Middle: Herman E Utley
- High: Rockwall
- District: Rockwall ISD
Source: NTREIS. This data may not be complete. We recommend contacting the local school district to confirm school assignments for this home.
Get a cash offer in 3 minutes
Find out how much your home could sell for in as little as 3 minutes with a no-obligation cash offer.
Estimated market value
$374,800
Get a cash offer in 3 minutes
Find out how much your home could sell for in as little as 3 minutes with a no-obligation cash offer.
Estimated market value
$374,800
- Texas
- Rockwall County
- Fate
- 75087
- 3523 Riley St
