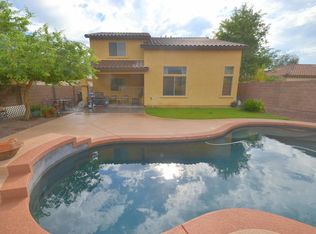
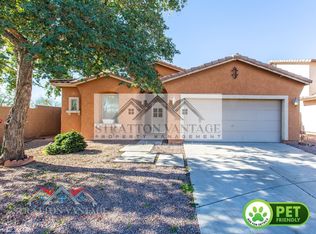
Looking for a new home? This beautiful 3-bed, 2-bath residence in the desirable Tuscano is the one! Nestled on a corner lot, displaying a front porch, desert landscape, and a 2-car garage w/cabinetry. Enter to find a seamlessly flowing open layout featuring high ceilings, a neutral palette, abundant natural light, and tile flooring in common areas. The impressive kitchen boasts built-in appliances, a walk-in pantry, two-tone cabinetry, a center island, and a peninsula that doubles as a serving counter. Cozy dining space! Large bedrooms with soft carpet. The primary bedroom has two walk-in closets; one is inside the spotless bathroom with dual sinks and a separate tub/shower. You'll love the charming backyard with two covered patios, storage closet & shed, and garden beds! Home, sweet home!
For sale
$369,999
3523 S 81ST Glen, Phoenix, AZ 85043
3beds
1,763sqft
Single Family Residence
Built in 2004
6,875 Square Feet Lot
$-- Zestimate®
$210/sqft
$82/mo HOA
What's special
Cozy dining spaceGarden bedsHigh ceilingsCorner lotAbundant natural lightCenter islandWalk-in pantry
- 5 days
- 267
- 31
Zillow last checked:
Listing updated:
Listed by:
Skyler Keyser 480-330-7216,
The Agency,
Noelle Carvey 480-876-7366,
The Agency
Source: ARMLS,MLS#: 7076461
Facts & features
Interior
Bedrooms & bathrooms
- Bedrooms: 3
- Bathrooms: 2
- Full bathrooms: 2
Heating
- Electric
Cooling
- Central Air, Ceiling Fan(s), Programmable Thmstat
Appliances
- Included: Dryer, Washer, Reverse Osmosis, Refrigerator, Built-in Microwave, Dishwasher, Disposal, Electric Range
- Laundry: Inside
Features
- High Speed Internet, Double Vanity, Eat-in Kitchen, 9+ Flat Ceilings, No Interior Steps, Kitchen Island, Pantry, Full Bth Master Bdrm, Separate Shwr & Tub, Laminate Counters
- Flooring: Carpet, Tile
- Has basement: No
- Has fireplace: No
Interior area
- Total structure area: 1,763
- Total interior livable area: 1,763 sqft
Property
Parking
- Total spaces: 4
- Parking features: Attached, Garage Door Opener, Direct Access, Attch'd Gar Cabinets
- Attached garage spaces: 2
- Uncovered spaces: 2
Features
- Stories: 1
- Patio & porch: Covered, Patio
- Exterior features: Other, Storage
- Spa features: None
- Fencing: Back Yard,Block
Lot
- Size: 6,875 Square Feet
- Features: Borders Common Area, East/West Exposure, Corner Lot, Desert Back, Desert Front, Gravel/Stone Front, Gravel/Stone Back
Details
- Additional structures: Shed(s)
- Parcel number: 10453535
Construction
Type & style
- Home type: SingleFamily
- Architectural style: Ranch
- Property subtype: Single Family Residence
Materials
- Stucco, Wood Frame, Painted
- Roof: Tile
Condition
- Year built: 2004
Details
- Builder name: Shea Homes
Utilities & green energy
- Sewer: Public Sewer
- Water: City Water
Community & HOA
Community
- Features: Playground, Biking/Walking Path
- Subdivision: TUSCANO PHASE 1
HOA
- Has HOA: Yes
- Services included: Maintenance Grounds
- HOA fee: $82 monthly
- HOA name: Tuscano
- HOA phone: 602-957-9191
Location
- Region: Phoenix
Financial & listing details
- Price per square foot: $210/sqft
- Tax assessed value: $303,500
- Annual tax amount: $1,675
- Date on market: 9/5/2026
- Cumulative days on market: 5 days
- Listing terms: Cash,Conventional,1031 Exchange,FHA,VA Loan
- Ownership: Fee Simple
- Road surface type: Asphalt
Estimated market value
Not available
Estimated sales range
Not available
Not available
Price history
| Date | Event | Price |
|---|---|---|
| 9/5/2026 | Listed for sale | $369,999+428.6%$210/sqft |
Source:  ARMLS #7076461 Report a problem ARMLS #7076461 Report a problem | ||
| 11/30/2011 | Sold | $70,000-10.3%$40/sqft |
Source: ARMLS #4589915 Report a problem | ||
| 8/10/2011 | Listed for sale | $78,000$44/sqft |
Source: Solutions Real Estate #4589915 Report a problem | ||
| 6/4/2011 | Listing removed | $78,000$44/sqft |
Source: Solutions Real Estate #4589915 Report a problem | ||
| 5/25/2011 | Price change | $78,000+20.2%$44/sqft |
Source: Solutions Real Estate #4589915 Report a problem | ||
| 3/16/2011 | Price change | $64,900-5.8%$37/sqft |
Source: Solutions Real Estate #4497474 Report a problem | ||
| 2/14/2011 | Price change | $68,900-8%$39/sqft |
Source: Solutions Real Estate #4497474 Report a problem | ||
| 1/21/2011 | Price change | $74,900-11.9%$42/sqft |
Source: Solutions Real Estate #4497474 Report a problem | ||
| 1/16/2011 | Listed for sale | $85,000-52.8%$48/sqft |
Source: Solutions Real Estate #4497474 Report a problem | ||
| 4/20/2005 | Sold | $180,017$102/sqft |
Source: Public Record Report a problem | ||
Public tax history
| Year | Property taxes | Tax assessment |
|---|---|---|
| 2025 | $1,653 +13.3% | $30,350 -11.2% |
| 2024 | $1,458 -1.5% | $34,160 +214.3% |
| 2023 | $1,480 +1.2% | $10,870 -46.8% |
| 2022 | $1,462 +9.5% | $20,450 +10.2% |
| 2021 | $1,336 +1.2% | $18,550 +10.4% |
| 2020 | $1,320 +7% | $16,810 +10% |
| 2019 | $1,234 | $15,280 +5.2% |
| 2018 | $1,234 +6% | $14,520 +13.4% |
| 2017 | $1,164 +13.2% | $12,800 +12.7% |
| 2016 | $1,028 +0.3% | $11,360 +8.7% |
| 2015 | $1,025 | $10,450 +37.5% |
| 2014 | -- | $7,600 +19.3% |
| 2013 | -- | $6,370 -9.1% |
| 2012 | -- | $7,010 -8.6% |
| 2011 | -- | $7,670 -25.2% |
| 2010 | -- | $10,250 -43.5% |
| 2009 | -- | $18,130 -14.7% |
| 2008 | -- | $21,250 +19.4% |
| 2007 | -- | $17,800 +49% |
| 2006 | -- | $11,950 +513.4% |
| 2005 | -- | $1,948 |
| 2004 | -- | -- |
Find assessor info on the county website
Monthly payment
Est. payment
Payment breakdown
Explore the cost of this home by adjusting the details. Changes won't be saved.Climate risks
Neighborhood: Estrella
Nearby schools
Schools provided by the listing agent
- Elementary: Tuscano Elementary School
- Middle: Santa Maria Middle School
- High: Sierra Linda High School
- District: Fowler Elementary District
Source: ARMLS. This data may not be complete. We recommend contacting the local school district to confirm school assignments for this home.

Similar homes
- $379,0004 bd2 ba1.6k sqft7927 W WATKINS Street, Phoenix, AZ 85043For Sale
 MLS ID #7075289, Teresa Irene Esparza, At Home. ARMLS
 - $365,0004 bd2 ba1.9k sqft8223 W ODEUM Lane, Phoenix, AZ 85043For Sale
 MLS ID #7078467, Philip N Cook, ATLAS AZ, LLC. ARMLS
 - $369,0003 bd2 ba1.1k sqft7917 W NAPOLI Street, Phoenix, AZ 85043For Sale
 MLS ID #7057937, Melissa Barlow, West USA Realty. ARMLS
 - $--3 bd2 ba1.5k sqft4228 S 82nd Ln, Phoenix, AZ 85043Auction
 Auction.com 2
