This prestigious 2-level Southmoor Park home is one of the most sought-after properties in SE Denver, boasting custom high-end finishes throughout and inviting European Oak Hardwood flooring. With 6 bedrooms, 7 baths, not mentioning the gym room, movie theater, and spacious laundry room, this home is a true masterpiece.
The chef’s dream kitchen features a fully customized range hood and 36’ Cosmo range, an eat-in island paired with a sink, and sought-after quartz countertops. Built-in 6-piece appliances and a cozy breakfast nook that overlooks the spacious backyard with a covered deck, offering unlimited potential.
As you come up the custom floating stairs, you'll find another living room with a wet bar, leading to the unbelievable primary suite. This retreat boasts a built-in fireplace, double windows for natural light, and a luxurious 5-piece bathroom with a well-sized walk-in closet.
Additional features include a second-level balcony, secondary primary suite, premium tiles throughout, multiple living rooms and wet bars, and a custom wine closet in the basement. Custom accent walls throughout. Freshly painted.
With a new concrete driveway and walkway, along with newer windows, this home offers unparalleled curb appeal. Conveniently located near I-25, it's just minutes away from Denver's attractions, shops, and dining options in the SE Denver area. Don’t miss out on making his incredible masterpiece yours today.
Sold for $1,385,000
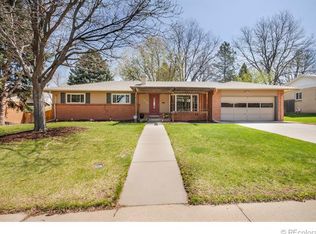
Street View
Zillow last checked:
Listing updated:
Bought with:
Art Schwadron, 100031040
RE/MAX of Boulder, Inc
Source: REcolorado as distributed by MLS GRID,MLS#: 6367769
Price history
| Date | Event | Price |
|---|---|---|
| 6/27/2024 | Sold | $1,385,000$402/sqft |
Source:  REcolorado as distributed by MLS GRID #6367769 Report a problem REcolorado as distributed by MLS GRID #6367769 Report a problem | ||
| 5/28/2024 | Pending sale | $1,385,000$402/sqft |
Source: REcolorado as distributed by MLS GRID #6367769 Report a problem | ||
| 5/13/2024 | Listed for sale | $1,385,000+60.5%$402/sqft |
Source: REcolorado as distributed by MLS GRID #6367769 Report a problem | ||
| 3/4/2024 | Sold | $863,000-3.6%$251/sqft |
Source: Public Record Report a problem | ||
| 2/12/2024 | Contingent | $895,000$260/sqft |
Source:  HomeSmart #9310167 Report a problem HomeSmart #9310167 Report a problem | ||
| 2/11/2024 | Pending sale | $895,000$260/sqft |
Source: REcolorado as distributed by MLS GRID #9310167 Report a problem | ||
| 10/23/2023 | Listed for sale | $895,000+12%$260/sqft |
Source: REcolorado as distributed by MLS GRID #9310167 Report a problem | ||
| 2/22/2023 | Listing removed | -- |
Source: Zillow Rentals Report a problem | ||
| 2/11/2023 | Listed for rent | $3,800+4.1%$1/sqft |
Source: Zillow Rentals Report a problem | ||
| 11/23/2021 | Listing removed | -- |
Source: Zillow Rental Manager Report a problem | ||
| 11/5/2021 | Price change | $3,650-2.7%$1/sqft |
Source: Zillow Rental Manager Report a problem | ||
| 10/8/2021 | Listed for rent | $3,750+92.3%$1/sqft |
Source: Zillow Rental Manager Report a problem | ||
| 10/7/2021 | Listing removed | -- |
Source: HomeSmart Report a problem | ||
| 9/19/2021 | Price change | $799,000-1.8%$232/sqft |
Source: HomeSmart #7084076 Report a problem | ||
| 9/8/2021 | Price change | $814,000-3%$237/sqft |
Source: HomeSmart #7084076 Report a problem | ||
| 8/24/2021 | Listed for sale | $839,000+213.6%$244/sqft |
Source: HomeSmart #7084076 Report a problem | ||
| 2/25/2021 | Listing removed | -- |
Source: Owner Report a problem | ||
| 8/27/2013 | Listing removed | $1,950$1/sqft |
Source: Owner Report a problem | ||
| 8/19/2013 | Listed for rent | $1,950+5.4%$1/sqft |
Source: Owner Report a problem | ||
| 6/6/2012 | Listing removed | $1,850$1/sqft |
Source: Owner Report a problem | ||
| 6/5/2012 | Listed for rent | $1,850$1/sqft |
Source: Owner Report a problem | ||
| 10/6/2004 | Sold | $267,500+72.1%$78/sqft |
Source: Public Record Report a problem | ||
| 8/27/1997 | Sold | $155,471$45/sqft |
Source: Public Record Report a problem | ||
Get a cash offer in 3 minutes
Find out how much your home could sell for in as little as 3 minutes with a no-obligation cash offer.
Estimated market value
$1,286,400
