New Construction – Ready Now! Built by Taylor Morrison, America's Most Trusted Homebuilder. Welcome to the Camelia at 3523 San Clemente Drive in Stoneridge. This refined floor plan offers a welcoming foyer leading past a bedroom and formal dining room to a gourmet kitchen that opens to a casual dining area and spacious gathering room. The owner’s suite includes a generous walk-in closet and dual vanities. Upstairs, find a versatile game room and additional bedrooms for family flexibility.
Stoneridge is growing and thriving, and we want you to be a part of it! This boutique community offers tree-lined views, an on-site pond, a lush trail system, and a playground to spark young imaginations. Zoned to the Melissa Independent School District with easy access to US-75. Plano, Frisco, and McKinney are all close by. Low HOA dues and no MUD or PID taxes add extra value.
Additional highlights include: additional full bathroom, bay window in owner’s suite, gourmet kitchen, island in kitchen, media room, soaking tub in owner’s suite, covered outdoor living, bench in owner’s entry, study.
MLS#20928761
Sold
Price Unknown
3523 San Clemente Dr, Melissa, TX 75454
5beds
2,975sqft
Single Family Residence
Built in 2026
5,501 Square Feet Lot
$534,600 Zestimate®
$--/sqft
$3,323 Estimated rent
Home value
$534,600
$508,000 - $567,000
$3,323/mo
Zestimate® history
Owner options
List your home for rent
$3,323/mo
Rent Zestimate®
Find your next renter with Zillow Rental Manager. Plus, with online applications, you can quickly screen prospective tenants – for free.
$3,323/mo
Rent Zestimate®
Refinance and save
$500/mo
Est. payment
Refinancing to a lower rate could help reduce your monthly payments and save thousands over the life of the loan.
$500/mo
Est. payment
Explore your selling options
Work with a Zillow partner agent
Leverage their expertise and Zillow's premium Showcase listings to get your home seen by more buyers.
Get startedList with your own agent
Get your home in front of millions of buyers by listing it on Zillow.
Learn how to do itSell it yourself
Take full control of how buyers see your home on Zillow by listing For Sale by Owner (FSBO).
List your homeWhat's special
On-site pondRefined floor planGenerous walk-in closetMedia roomVersatile game roomSpacious gathering roomIsland in kitchen
Zillow last checked:
Listing updated:
Listed by:
Bobbie Alexander 0442092 469-252-2306,
Alexander Properties 281-619-8241
Bought with:
Liangcheng Pan
Keller Williams Frisco Stars
Source: NTREIS,MLS#: 20928761
Facts & features
Interior
Bedrooms & bathrooms
- Bedrooms: 5
- Bathrooms: 4
- Full bathrooms: 4
Primary bedroom
- Level: First
- Dimensions: 0 x 0
Bedroom
- Level: First
- Dimensions: 0 x 0
Bedroom
- Level: Second
- Dimensions: 0 x 0
Bedroom
- Level: Second
- Dimensions: 0 x 0
Bedroom
- Level: Second
- Dimensions: 0 x 0
Primary bathroom
- Level: First
- Dimensions: 0 x 0
Dining room
- Level: First
- Dimensions: 0 x 0
Game room
- Level: Second
- Dimensions: 0 x 0
Laundry
- Level: First
- Dimensions: 0 x 0
Living room
- Level: First
- Dimensions: 0 x 0
Media room
- Level: Second
- Dimensions: 0 x 0
Office
- Level: First
- Dimensions: 0 x 0
Heating
- Natural Gas
Cooling
- Central Air
Appliances
- Included: Some Gas Appliances, Convection Oven, Dishwasher, Electric Oven, Gas Cooktop, Disposal, Plumbed For Gas
- Laundry: Washer Hookup, Electric Dryer Hookup, Laundry in Utility Room
Features
- High Speed Internet, Loft, Smart Home, Cable TV, Wired for Sound
- Flooring: Carpet, Ceramic Tile, Wood
- Has basement: No
- Has fireplace: No
Interior area
- Total interior livable area: 2,975 sqft
Property
Parking
- Total spaces: 2
- Parking features: Garage Faces Front, Garage, Garage Door Opener
- Attached garage spaces: 2
Features
- Levels: Two
- Stories: 2
- Patio & porch: Covered
- Exterior features: Rain Gutters
- Pool features: None
- Fencing: Wood
Lot
- Size: 5,501 Square Feet
- Features: Backs to Greenbelt/Park, Greenbelt, Landscaped, Subdivision, Sprinkler System
Details
- Parcel number: R1317800A01801
Construction
Type & style
- Home type: SingleFamily
- Architectural style: Contemporary/Modern,Detached
- Property subtype: Single Family Residence
Materials
- Brick
- Foundation: Slab
- Roof: Composition
Condition
- New construction: Yes
- Year built: 2026
Utilities & green energy
- Sewer: Public Sewer
- Water: Public
- Utilities for property: Sewer Available, Water Available, Cable Available
Community & HOA
Community
- Features: Curbs, Lake, Playground, Sidewalks, Trails/Paths
- Security: Prewired, Carbon Monoxide Detector(s), Fire Alarm, Smoke Detector(s)
- Subdivision: Stoneridge
HOA
- Has HOA: Yes
- Services included: All Facilities
- HOA fee: $500 annually
- HOA name: Neighborhood Management INC
- HOA phone: 972-359-1548
Location
- Region: Melissa
Financial & listing details
- Tax assessed value: $124,321
- Annual tax amount: $2,152
- Date on market: 5/7/2025
- Cumulative days on market: 285 days
- Listing terms: Cash,Conventional,FHA,VA Loan
Price history
| Date | Event | Price |
|---|---|---|
| 3/18/2026 | Sold | -- |
Source: NTREIS #20928761 Report a problem | ||
| 2/24/2026 | Pending sale | $544,553$183/sqft |
Source: NTREIS #20928761 Report a problem | ||
| 2/19/2026 | Price change | $544,553-0.9%$183/sqft |
Source: NTREIS #20928761 Report a problem | ||
| 1/22/2026 | Price change | $549,553-2%$185/sqft |
Source: NTREIS #20928761 Report a problem | ||
| 11/14/2025 | Price change | $560,553-0.9%$188/sqft |
Source: NTREIS #20928761 Report a problem | ||
| 7/23/2025 | Price change | $565,553+0.4%$190/sqft |
Source: NTREIS #20928761 Report a problem | ||
| 6/13/2025 | Price change | $563,082-0.9%$189/sqft |
Source: NTREIS #20928761 Report a problem | ||
| 5/30/2025 | Price change | $568,082-3.4%$191/sqft |
Source: NTREIS #20928761 Report a problem | ||
| 5/7/2025 | Listed for sale | $588,082+22.3%$198/sqft |
Source: NTREIS #20928761 Report a problem | ||
| 3/3/2024 | Listing removed | $480,872$162/sqft |
Source:  Taylor Morrison Report a problem Taylor Morrison Report a problem | ||
| 1/26/2024 | Price change | $480,872-2%$162/sqft |
Source: Taylor Morrison Report a problem | ||
| 12/8/2023 | Price change | $490,872-4.8%$165/sqft |
Source: Taylor Morrison Report a problem | ||
| 11/15/2023 | Listed for sale | $515,872$173/sqft |
Source: Taylor Morrison Report a problem | ||
Public tax history
| Year | Property taxes | Tax assessment |
|---|---|---|
| 2025 | $2,152 +39.2% | $112,705 +41.4% |
| 2024 | $1,546 | $79,695 |
Find assessor info on the county website
Neighborhood: 75454
Nearby homes
- $--5 bd5 ba3.1k sqft3601 San Clemente Dr, Melissa, TX 75454Sold
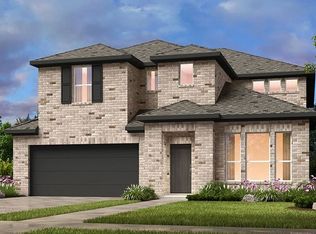
- $497,5004 bd3 ba2.6k sqft3521 San Clemente Dr, Melissa, TX 75454Off Market
- $--5 bd4 ba3.3k sqft3519 San Clemente Dr, Melissa, TX 75454Sold
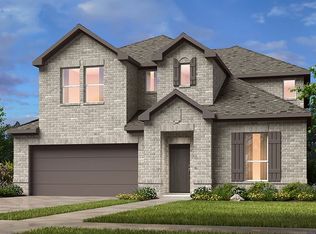
- $497,8004 bd3 ba2.6k sqft3603 San Clemente Dr, Melissa, TX 75454Off Market
- $--3 bd3 ba2k sqft3517 San Clemente Dr, Melissa, TX 75454Sold
- $597,8004 bd3 ba3.2k sqft3522 San Clemente Dr, Melissa, TX 75454Off Market
- $--3 bd3 ba2k sqft3605 San Clemente Dr, Melissa, TX 75454Sold
- $676,1005 bd5 ba3.4k sqft3520 San Clemente Dr, Melissa, TX 75454Off Market
Nearby schools
GreatSchools rating
- 10/10Harry McKillop Elementary SchoolGrades: K-5Distance: 2 mi
- 9/10Melissa Middle SchoolGrades: 6-8Distance: 1.2 mi
- 8/10Melissa High SchoolGrades: 9-12Distance: 3.1 mi
Schools provided by the listing agent
- Elementary: Harry Mckillop
- Middle: Melissa
- High: Melissa
- District: Melissa ISD
Source: NTREIS. This data may not be complete. We recommend contacting the local school district to confirm school assignments for this home.
Get a cash offer in 3 minutes
Find out how much your home could sell for in as little as 3 minutes with a no-obligation cash offer.
Estimated market value
$534,600
Get a cash offer in 3 minutes
Find out how much your home could sell for in as little as 3 minutes with a no-obligation cash offer.
Estimated market value
$534,600
- Texas
- Collin County
- Melissa
- 75454
- 3523 San Clemente Dr
Nearby cities
Nearby zip codes
Other Melissa Topics
