Discover the Pinnacle of Luxury Living: Your Dream Home Awaits in Esplanade at Azario. Welcome to Esplanade at Azario, where elegance meets comfort in the prestigious Pallazio model home. This exquisite new construction offers unparalleled luxury and immediate occupancy, perfect for discerning second-home buyers and retirees seeking a serene, picturesque community. From the moment you arrive, the home's grandeur is evident. The stately entrance features 8-foot doors and a hurricane-impact glass door, leading to an expansive living space adorned with sophisticated tile floors. At the heart of this home is a gourmet kitchen designed to delight even the most discerning chef. With top-of-the-line appliances, ample cabinet space with pull-out drawers abound, and a spacious island, it is as functional as it is beautiful. The primary bedroom is a true sanctuary, with elegant bay windows that flood the room with natural light and offer serene views. This expansive retreat provides ample space for a sitting area or private reading nook. The en-suite bathroom, featuring premium fixtures and finishes, offers a spa-like experience daily. Florida living is all about enjoying the great outdoors, and this home excels in providing an ideal blend of indoor and outdoor spaces. The extended covered lanai, pre-plumbed for an outdoor kitchen, is an entertainer's dream. Imagine hosting friends and family for al fresco dining or simply relaxing with a book while enjoying the gentle breezes. The lanai is also prewired for a pool, offering endless possibilities for creating your private oasis. Every detail of this home has been thoughtfully considered to enhance your lifestyle. The tandem garage provides ample space for multiple vehicles and storage, equipped with two 220-30 amp outlets and 15 extra 110 outlets throughout the home. Whether you have a passion for cars or hobbies or simply require extra space, this garage is a versatile and practical addition. Peace of mind comes standard, thanks to the hurricane impact glass on all windows and doors, ensuring your safety and security. With 3,084 square feet of living space, this Pallazio model offers plenty of room for comfortable living. The three-bedroom, three-bathroom layout ensures privacy and convenience for you and your guests. Each bedroom is generously sized, with ample closet space and elegant finishes. The bathrooms are designed with luxury in mind, featuring modern fixtures and high-end materials. Living in Esplanade at Azario means enjoying a lifestyle of unparalleled convenience and luxury. This master-planned community boasts beautifully landscaped parks, walking trails, a state-of-the-art fitness center, and a resort-style pool. Exceptional recreational facilities include pickleball and tennis courts. You can dine at the current Bahama Bar restaurant, conveniently located poolside, or look forward to the future culinary center hosting a formal dining area and a teaching kitchen. The community's prime location also means you are just a short drive away from world-class shopping, dining, beaches, and entertainment options. This stunning new construction home in Esplanade at Azario is ready for you to move in and start living the life you've always dreamed of. Its luxurious upgrades, spacious layout, and prime location offer everything you could desire in a home. Don't miss this rare opportunity to own a piece of paradise without the wait.
Sold for $900,000
$900,000
3523 SANTA CATERINA BOULEVARD, LAKEWOOD RANCH, FL 34211
3beds
3,084sqft
Single Family Residence
Built in 2024
9,331 Square Feet Lot
$855,700 Zestimate®
$292/sqft
$6,038 Estimated rent
Home value
$855,700
$779,000 - $941,000
$6,038/mo
Zestimate® history
Owner options
List your home for rent
$6,038/mo
Rent Zestimate®
Find your next renter with Zillow Rental Manager. Plus, with online applications, you can quickly screen prospective tenants – for free.
$6,038/mo
Rent Zestimate®
Refinance and save
$6,308/mo
Est. payment
Refinancing to a lower rate could help reduce your monthly payments and save thousands over the life of the loan.
$6,308/mo
Est. payment
Explore your selling options
Work with a Zillow partner agent
Leverage their expertise and Zillow's premium Showcase listings to get your home seen by more buyers.
Get startedList with your own agent
Get your home in front of millions of buyers by listing it on Zillow.
Learn how to do itSell it yourself
Take full control of how buyers see your home on Zillow by listing For Sale by Owner (FSBO).
List your homeWhat's special
Resort-style poolSpacious islandEn-suite bathroomElegant bay windowsPrewired for a poolPremium fixtures and finishesExtended covered lanai
Zillow last checked:
Listing updated:
Listed by:
Mark Boehmig 941-807-6936,
MICHAEL SAUNDERS & COMPANY 941-907-9595
Bought with:
Mark Boehmig, 3311482
MICHAEL SAUNDERS & COMPANY
Source: Stellar MLS,MLS#: A4613539 Originating MLS: Sarasota - Manatee
Originating MLS: Sarasota - Manatee
Facts & features
Interior
Bedrooms & bathrooms
- Bedrooms: 3
- Bathrooms: 3
- Full bathrooms: 3
Primary bedroom
- Features: Walk-In Closet(s)
- Level: First
- Dimensions: 17x16
Bedroom 2
- Features: Built-in Closet
- Level: First
- Dimensions: 15x12
Bedroom 3
- Features: Walk-In Closet(s)
- Level: First
- Dimensions: 14x12
Balcony porch lanai
- Level: First
- Dimensions: 31x17
Den
- Level: First
- Dimensions: 14x14
Dinette
- Level: First
- Dimensions: 14x5
Great room
- Level: First
- Dimensions: 18x20
Kitchen
- Level: First
Heating
- Heat Pump
Cooling
- Central Air
Appliances
- Included: Oven, Cooktop, Dishwasher, Gas Water Heater, Microwave, Range Hood, Tankless Water Heater, Wine Refrigerator
- Laundry: Gas Dryer Hookup, Inside, Washer Hookup
Features
- Crown Molding, Eating Space In Kitchen, High Ceilings, In Wall Pest System, Kitchen/Family Room Combo, Living Room/Dining Room Combo, Open Floorplan, Solid Surface Counters, Solid Wood Cabinets, Thermostat, Walk-In Closet(s)
- Flooring: Tile
- Doors: Sliding Doors
- Windows: Storm Window(s), Shades, Window Treatments
- Has fireplace: No
Interior area
- Total structure area: 4,359
- Total interior livable area: 3,084 sqft
Property
Parking
- Total spaces: 3
- Parking features: Garage - Attached
- Attached garage spaces: 3
- Details: Garage Dimensions: 23x20
Features
- Levels: One
- Stories: 1
- Patio & porch: Rear Porch
- Exterior features: Irrigation System, Sprinkler Metered
Lot
- Size: 9,331 Square Feet
- Features: Private, Sidewalk
- Residential vegetation: Trees/Landscaped
Details
- Parcel number: 576093259
- Zoning: PD-R
- Special conditions: None
Construction
Type & style
- Home type: SingleFamily
- Property subtype: Single Family Residence
Materials
- Block, Stucco
- Foundation: Slab
- Roof: Tile
Condition
- Completed
- New construction: Yes
- Year built: 2024
Details
- Builder model: Pallazio
- Builder name: Taylor Morrison
Utilities & green energy
- Sewer: Public Sewer
- Water: Public
- Utilities for property: BB/HS Internet Available, Cable Available, Electricity Connected, Natural Gas Connected, Sewer Connected, Sprinkler Recycled, Underground Utilities, Water Connected
Community & HOA
Community
- Features: Association Recreation - Owned, Community Mailbox, Deed Restrictions, Fitness Center, Gated Community - No Guard, Golf Carts OK, Golf, Irrigation-Reclaimed Water, Park, Pool, Restaurant, Sidewalks
- Security: Closed Circuit Camera(s), Gated Community, Security System, Security System Owned, Smoke Detector(s)
- Pet fee: $0 monthly
- Subdivision: AZARIO ESPLANADE PH V
HOA
- Has HOA: Yes
- Amenities included: Clubhouse, Fitness Center, Gated, Golf Course, Maintenance, Park, Pickleball Court(s), Pool, Recreation Facilities, Security, Spa/Hot Tub, Tennis Court(s)
- Services included: Community Pool, Maintenance Grounds, Manager, Private Road, Security
- HOA fee: $426 monthly
- HOA name: Doug Walkowiak
- HOA phone: 941-253-2910
Location
- Region: Lakewood Ranch
Financial & listing details
- Price per square foot: $292/sqft
- Annual tax amount: $2,402
- Date on market: 6/13/2024
- Cumulative days on market: 249 days
- Ownership: Fee Simple
- Total actual rent: 0
- Electric utility on property: Yes
- Road surface type: Paved, Asphalt
Price history
| Date | Event | Price |
|---|---|---|
| 3/11/2025 | Sold | $900,000-5.3%$292/sqft |
Source:  Stellar MLS #A4613539 Report a problem Stellar MLS #A4613539 Report a problem | ||
| 2/18/2025 | Pending sale | $950,000$308/sqft |
Source: Stellar MLS #A4613539 Report a problem | ||
| 1/16/2025 | Price change | $950,000-4.5%$308/sqft |
Source: Stellar MLS #A4613539 Report a problem | ||
| 7/1/2024 | Price change | $995,000-5.2%$323/sqft |
Source: Stellar MLS #A4613539 Report a problem | ||
| 6/13/2024 | Listed for sale | $1,050,000$340/sqft |
Source: Stellar MLS #A4613539 Report a problem | ||
Public tax history
Tax history is unavailable.
Neighborhood: 34211
Nearby homes
- $900,0003 bd3 ba3k sqft3523 Santa Caterina Blvd, Bradenton, FL 34211Sold
- $974,0003 bd3 ba3.1k sqft3519 Santa Caterina Blvd, Bradenton, FL 34211Sold
- $973,9944 bd3 ba3k sqft3519 Santa Caterina Blvd, Bradenton, FL 34211Sold
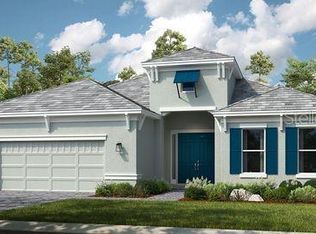
- $1,015,4003 bd3 ba3k sqft3527 Santa Caterina Blvd, Bradenton, FL 34211Sold
- $1,065,3004 bd3 ba3.2k sqft3515 Santa Caterina Blvd, Bradenton, FL 34211Sold
- $1,065,2893 bd4 ba2.9k sqft3515 Santa Caterina Blvd, Bradenton, FL 34211Sold
- $956,1003 bd3 ba3.1k sqft3511 Santa Caterina Blvd, Bradenton, FL 34211Sold
- $1,205,8003 bd3 ba3k sqft3524 Santa Caterina Blvd, Bradenton, FL 34211Sold
Nearby schools
GreatSchools rating
- 8/10B.D. Gullett Elementary SchoolGrades: PK-5Distance: 1.9 mi
- 8/10Dr Mona Jain Middle SchoolGrades: 6-8Distance: 1.7 mi
- 6/10Lakewood Ranch High SchoolGrades: PK,9-12Distance: 3.2 mi
Schools provided by the listing agent
- Elementary: Gullett Elementary
- Middle: Dr Mona Jain Middle
- High: Lakewood Ranch High
Source: Stellar MLS. This data may not be complete. We recommend contacting the local school district to confirm school assignments for this home.
Get a cash offer in 3 minutes
Find out how much your home could sell for in as little as 3 minutes with a no-obligation cash offer.
Estimated market value
$855,700
Get a cash offer in 3 minutes
Find out how much your home could sell for in as little as 3 minutes with a no-obligation cash offer.
Estimated market value
$855,700
- Florida
- Manatee County
- Lakewood Ranch
- 34211
- 3523 SANTA CATERINA BOULEVARD
Nearby cities
Nearby neighborhoods
Nearby zip codes
Other Lakewood Ranch Topics
