Welcome to the Rosenberg plan! This two-story gem centers around an open layout with a dining area, a great room, and a kitchen with a wraparound counter and built-in pantry. It’s the perfect place to rest, relax, and entertain! The owner’s suite is on the main floor, boasting a walk-in closet and a private bath with dual vanities and a walk-in shower. There are three roomy bedrooms on the second level, two with walk-in closets. A large game room and a bath round out this charming plan. Conveniently situated near I-20 and I-45, Middlefield Village is an easy drive from downtown Dallas, along with regional employment & entertainment hubs. Prime location near shopping, dining and an abundance of outdoor recreational opportunities! Est. July completion!
Sold
Price Unknown
3523 Sourwood Ln, Dallas, TX 75253
4beds
2,255sqft
Single Family Residence
Built in 2025
7,927 Square Feet Lot
$340,800 Zestimate®
$--/sqft
$2,623 Estimated rent
Home value
$340,800
$310,000 - $375,000
$2,623/mo
Zestimate® history
Owner options
List your home for rent
$2,623/mo
Rent Zestimate®
Find your next renter with Zillow Rental Manager. Plus, with online applications, you can quickly screen prospective tenants – for free.
$2,623/mo
Rent Zestimate®
Refinance and save
$475/mo
Est. payment
Refinancing to a lower rate could help reduce your monthly payments and save thousands over the life of the loan.
$475/mo
Est. payment
Explore your selling options
Work with a Zillow partner agent
Leverage their expertise and Zillow's premium Showcase listings to get your home seen by more buyers.
Get startedList with your own agent
Get your home in front of millions of buyers by listing it on Zillow.
Learn how to do itSell it yourself
Take full control of how buyers see your home on Zillow by listing For Sale by Owner (FSBO).
List your homeWhat's special
Dining areaGreat roomLarge game roomWalk-in closetBuilt-in pantryOpen layoutWalk-in shower
Zillow last checked:
Listing updated:
Listed by:
William Nelson 0505348 (972)317-5900,
Century Communities 817-886-2974
Bought with:
Lilibeth Moreno
Monument Realty
Source: NTREIS,MLS#: 20872749
Facts & features
Interior
Bedrooms & bathrooms
- Bedrooms: 4
- Bathrooms: 3
- Full bathrooms: 2
- 1/2 bathrooms: 1
Primary bedroom
- Features: Dual Sinks, En Suite Bathroom, Linen Closet, Walk-In Closet(s)
- Level: First
- Dimensions: 14 x 12
Bedroom
- Features: Split Bedrooms, Walk-In Closet(s)
- Level: Second
- Dimensions: 12 x 10
Bedroom
- Features: Split Bedrooms, Walk-In Closet(s)
- Level: Second
- Dimensions: 12 x 10
Bedroom
- Features: Split Bedrooms, Walk-In Closet(s)
- Level: Second
- Dimensions: 14 x 12
Dining room
- Level: First
- Dimensions: 12 x 8
Game room
- Level: Second
- Dimensions: 18 x 17
Kitchen
- Features: Breakfast Bar, Built-in Features, Granite Counters, Kitchen Island, Pantry, Stone Counters
- Level: First
- Dimensions: 13 x 12
Living room
- Level: First
- Dimensions: 16 x 14
Utility room
- Features: Utility Room
- Level: First
- Dimensions: 6 x 5
Heating
- Central
Cooling
- Central Air, Electric, ENERGY STAR Qualified Equipment, Zoned
Appliances
- Included: Dishwasher, Electric Oven, Disposal
- Laundry: Washer Hookup, Electric Dryer Hookup, Laundry in Utility Room
Features
- Built-in Features, Decorative/Designer Lighting Fixtures, Double Vanity, Eat-in Kitchen, High Speed Internet, Open Floorplan, Pantry, Smart Home, Cable TV, Walk-In Closet(s)
- Flooring: Carpet, Ceramic Tile
- Has basement: No
- Has fireplace: No
Interior area
- Total interior livable area: 2,255 sqft
Property
Parking
- Total spaces: 2
- Parking features: Covered, Door-Single, Driveway, Garage Faces Front, Garage, Garage Door Opener
- Attached garage spaces: 2
- Has uncovered spaces: Yes
Features
- Levels: Two
- Stories: 2
- Patio & porch: Patio
- Exterior features: Lighting, Private Yard
- Pool features: None
- Fencing: Back Yard,Fenced,Wood
Lot
- Size: 7,927 Square Feet
- Features: Interior Lot, Landscaped, Subdivision
Details
- Parcel number: TBD
Construction
Type & style
- Home type: SingleFamily
- Architectural style: Traditional,Detached
- Property subtype: Single Family Residence
Materials
- Brick
- Foundation: Slab
- Roof: Composition,Shingle
Condition
- New construction: Yes
- Year built: 2025
Utilities & green energy
- Sewer: Public Sewer
- Water: Public
- Utilities for property: Sewer Available, Water Available, Cable Available
Green energy
- Energy efficient items: Construction, HVAC, Insulation, Roof, Thermostat, Windows
Community & HOA
Community
- Features: Curbs, Sidewalks
- Security: Prewired, Carbon Monoxide Detector(s), Smoke Detector(s)
- Subdivision: Middlefield Village
HOA
- Has HOA: Yes
- Services included: Association Management
- HOA fee: $475 annually
- HOA name: Middlefield Village HOA
Location
- Region: Dallas
Financial & listing details
- Date on market: 3/17/2025
- Cumulative days on market: 167 days
Price history
| Date | Event | Price |
|---|---|---|
| 6/26/2025 | Sold | -- |
Source: NTREIS #20872749 Report a problem | ||
| 4/16/2025 | Pending sale | $355,900$158/sqft |
Source: NTREIS #20872749 Report a problem | ||
| 4/10/2025 | Price change | $355,900-1.7%$158/sqft |
Source: NTREIS #20872749 Report a problem | ||
| 4/5/2025 | Price change | $361,900+0.6%$160/sqft |
Source: NTREIS #20872749 Report a problem | ||
| 3/17/2025 | Listed for sale | $359,900$160/sqft |
Source: NTREIS #20872749 Report a problem | ||
Public tax history
Tax history is unavailable.
Neighborhood: Rylie
Nearby homes
- $--4 bd2 ba1.6k sqft3529 Sourwood Ln, Dallas, TX 75253Sold
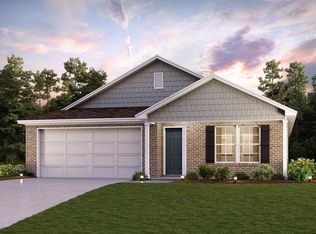
- $--4 bd2 ba1.6k sqft3517 Sourwood Ln, Dallas, TX 75253Sold
- $100-- bd-- ba-- sqft3410 Middlefield Rd, Dallas, TX 75253Off Market
- $6,421,590104 bd30 ba49k sqft3410 Middlefield Rd, Dallas, TX 75253Off Market
- $--4 bd3 ba2.1k sqft3535 Sourwood Ln, Dallas, TX 75253Sold
- $--4 bd3 ba2.1k sqft3511 Sourwood Ln, Dallas, TX 75253Sold
- $--4 bd2 ba1.6k sqft3020 Blair Maple Way, Dallas, TX 75253Sold
- $--4 bd2 ba1.6k sqft3541 Sourwood Ln, Dallas, TX 75253Sold
Nearby schools
GreatSchools rating
- 3/10Ebby Halliday Elementary SchoolGrades: PK-6Distance: 1.3 mi
- 5/10Seagoville Middle SchoolGrades: 6-8Distance: 4.6 mi
- 3/10Seagoville High SchoolGrades: 9-12Distance: 4.5 mi
Schools provided by the listing agent
- Elementary: Ebby Halliday
- Middle: Seagoville
- High: Seagoville
- District: Dallas ISD
Source: NTREIS. This data may not be complete. We recommend contacting the local school district to confirm school assignments for this home.
Get a cash offer in 3 minutes
Find out how much your home could sell for in as little as 3 minutes with a no-obligation cash offer.
Estimated market value
$340,800
Get a cash offer in 3 minutes
Find out how much your home could sell for in as little as 3 minutes with a no-obligation cash offer.
Estimated market value
$340,800
- Texas
- Dallas County
- Dallas
- 75253
- Rylie
- 3523 Sourwood Ln
Nearby cities
Nearby neighborhoods
Nearby zip codes
Other Dallas Topics
