Skip main navigation
Sold
  • Price Unknown

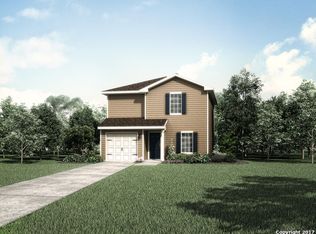
    3523 SOUTHTON VW, San Antonio, TX 78222

    5beds
    2,578sqft
    Single Family Residence
    Built in 2017
    4,922 Square Feet Lot
    $-- Zestimate®
    $--/sqft
    $1,981 Estimated rent

    Home value

    Not available

    Estimated sales range

    Not available

    $1,981/mo

    Zestimate® history
    Loading
    Loading...

    Owner options

    List your home for rent

    $1,981/mo

    Rent Zestimate®

    Find your next renter with Zillow Rental Manager. Plus, with online applications, you can quickly screen prospective tenants – for free.

    Learn more

    $1,981/mo

    Rent Zestimate®

    Refinance and save

    $225/mo

    Est. payment

    Refinancing to a lower rate could help reduce your monthly payments and save thousands over the life of the loan.

    See today's rates

    $225/mo

    Est. payment

    Explore your selling options

    Work with a Zillow partner agent

    Leverage their expertise and Zillow's premium Showcase listings to get your home seen by more buyers.

    Get started

    List with your own agent

    Get your home in front of millions of buyers by listing it on Zillow.

    Learn how to do it

    Sell it yourself

    Take full control of how buyers see your home on Zillow by listing For Sale by Owner (FSBO).

    List your home

    What's special

    Clean modern feel throughoutModern black hardwareNeutral paintUpdated fixturesUpdated flooringLow-maintenance outdoor livingSpacious bedrooms
    Welcome home to this beautifully updated 5-bedroom, 2.5-bath property offering the perfect blend of space, comfort, and modern style. Step inside to a fresh, bright interior featuring neutral paint, crisp white trim, updated flooring, and a clean modern feel throughout. The home offers a spacious and functional layout with plenty of room for everyday living, entertaining, or working from home. Upstairs, you'll find brand-new wood-look vinyl flooring that adds warmth and durability, along with generously sized bedrooms and walk-in closets for added storage. A cozy game room provides the perfect flex space for a media area, playroom, office, or additional lounge. The bathrooms have been refreshed with stylish finishes, including white cabinetry, modern black hardware, sleek countertops, and updated fixtures that give the home a clean, contemporary look. The laundry area also features built-in cabinetry and shelving, adding both function and charm. Outside, enjoy a private backyard with a fenced layout, artificial turf, and a beautiful stone retaining wall - ideal for low-maintenance outdoor living, pets, gatherings, or simply relaxing. With fresh interior and exterior updates, modern finishes, spacious bedrooms, and flexible living areas, this home is move-in ready and full of potential. A wonderful opportunity for buyers looking for comfort, space, and style all in one.

    Zillow last checked:

    Listing updated:

    Listed by:

    Jorge Calleros TREC #434331 (210) 391-3470,

    Home Team of America

    Source: LERA MLS,MLS#: 1965507MLS Logo

    Facts & features

    Interior

    Bedrooms & bathrooms
    • Bedrooms: 5
    • Bathrooms: 3
    • Full bathrooms: 2
    • 1/2 bathrooms: 1
    Primary bedroom
    • Area: 192
    • Dimensions: 16 x 12
    Bedroom 2
    • Area: 180
    • Dimensions: 15 x 12
    Bedroom 3
    • Area: 195
    • Dimensions: 15 x 13
    Bedroom 4
    • Area: 150
    • Dimensions: 15 x 10
    Bedroom 5
    • Area: 150
    • Dimensions: 15 x 10
    Primary bathroom
    • Features: Tub/Shower Separate, Double Vanity, Soaking Tub
    • Area: 168
    • Dimensions: 14 x 12
    Dining room
    • Area: 150
    • Dimensions: 15 x 10
    Kitchen
    • Area: 150
    • Dimensions: 15 x 10
    Living room
    • Area: 270
    • Dimensions: 18 x 15
    Heating
    • Central, Electric
    Cooling
    • Ceiling Fan(s), Central Air
    Appliances
    • Included: Microwave, Range
    • Laundry: Upper Level, Washer Hookup, Dryer Connection
    Features
    • Two Living Area, Liv/Din Combo, Breakfast Bar, Game Room, Utility Room Inside, High Ceilings, Open Floorplan, High Speed Internet, Walk-In Closet(s), Master Downstairs, Ceiling Fan(s), Chandelier
    • Flooring: Ceramic Tile, Wood, Vinyl
    • Windows: Double Pane Windows, Window Coverings
    • Has basement: No
    • Has fireplace: No
    • Fireplace features: Not Applicable
    Interior area
    • Total interior livable area: 2,578 sqft

    Property

    Parking
    • Total spaces: 2
    • Parking features: Two Car Garage
    • Garage spaces: 2
    Features
    • Levels: Two
    • Stories: 2
    • Pool features: None
    • Fencing: Privacy
    • Has view: Yes
    • View description: City
    Lot
    • Size: 4,922 Square Feet
    • Features: Cul-De-Sac, Irregular Lot, Sloped, Curbs, Street Gutters, Sidewalks, Streetlights
    Details
    • Parcel number: 182560010160

    Construction

    Type & style
    • Home type: SingleFamily
    • Property subtype: Single Family Residence
    Materials
    • Siding, Fiber Cement
    • Foundation: Slab
    • Roof: Composition
    Condition
    • Pre-Owned
    • New construction: No
    • Year built: 2017
    Details
    • Builder name: LGI HOMES

    Utilities & green energy

    • Electric: CPS
    • Sewer: SAWS, Sewer System
    • Water: SAWS, Water System
    • Utilities for property: Cable Available

    Community & HOA

    Community
    • Features: Playground, City Bus, School Bus
    • Subdivision: Foster Meadows
    HOA
    • Has HOA: Yes
    • HOA fee: $225 annually
    • HOA name: FOSTER MEADOWS HOA
    Location
    • Region: San Antonio

    Financial & listing details

    • Tax assessed value: $19,500
    • Annual tax amount: $6,620
    • Date on market: 5/10/2026
    • Cumulative days on market: 88 days
    • Listing terms: Conventional,FHA,1st Seller Carry,Cash
    • Road surface type: Paved

    Price history

    DateEventPrice
    6/1/2026Sold--
    Source: LERA MLS #1965507 Report a problem
    5/29/2026Pending sale$305,000$118/sqft
    Source: LERA MLS #1965507 Report a problem
    5/16/2026Contingent$305,000$118/sqft
    Source: LERA MLS #1965507 Report a problem
    5/10/2026Listed for sale$305,000+2%$118/sqft
    Source: LERA MLS #1965507 Report a problem
    4/28/2026Listing removed$299,000$116/sqft
    Source: LERA MLS #1942717 Report a problem
    4/22/2026Price change$299,000-3.5%$116/sqft
    Source: LERA MLS #1942717 Report a problem
    4/7/2026Price change$310,000-3.1%$120/sqft
    Source: LERA MLS #1942717 Report a problem
    3/25/2026Price change$320,000-1.5%$124/sqft
    Source: LERA MLS #1942717 Report a problem
    2/19/2026Listed for sale$325,000+10.2%$126/sqft
    Source: LERA MLS #1942717 Report a problem
    6/17/2024Sold--
    Source: LERA MLS #1770312 Report a problem
    6/13/2024Contingent$295,000$114/sqft
    Source: LERA MLS #1770312 Report a problem
    4/27/2024Listed for sale$295,000-1.2%$114/sqft
    Source: LERA MLS #1770312 Report a problem
    4/15/2024Listing removed--
    Source: LERA MLS #1731254 Report a problem
    4/13/2024Price change$298,500-0.2%$116/sqft
    Source: LERA MLS #1731254 Report a problem
    11/3/2023Listed for sale$299,000$116/sqft
    Source: LERA MLS #1731254 Report a problem
    3/19/2019Sold--
    Source: LERA MLS #1353974 Report a problem

    Public tax history

    YearProperty taxesTax assessment
    2017$515 $19,500
    Find assessor info on the county website

    Neighborhood: 78222

    Nearby schools

    GreatSchools rating
    Schools provided by the listing agent
    • Elementary: Sinclair
    • Middle: Heritage
    • High: East Central
    • District: East Central I.S.D

    Source: LERA MLS. This data may not be complete. We recommend contacting the local school district to confirm school assignments for this home.