Skip main navigation
Closed
  • $455,619

    3523 Stewart Hill Ln, Knoxville, TN 37931

    4beds
    2,429sqft
    Single Family Residence
    Built in 2024
    4,791 Square Feet Lot
    $460,400 Zestimate®
    $188/sqft
    $2,842 Estimated rent

    Home value

    $460,400

    $437,000 - $483,000

    $2,842/mo

    Zestimate® history
    Loading
    Loading...

    Owner options

    List your home for rent

    $2,842/mo

    Rent Zestimate®

    Find your next renter with Zillow Rental Manager. Plus, with online applications, you can quickly screen prospective tenants – for free.

    Learn more

    $2,842/mo

    Rent Zestimate®

    Refinance and save

    $3,568/mo

    Est. payment

    Refinancing to a lower rate could help reduce your monthly payments and save thousands over the life of the loan.

    See today's rates

    $3,568/mo

    Est. payment

    Explore your selling options

    Work with a Zillow partner agent

    Leverage their expertise and Zillow's premium Showcase listings to get your home seen by more buyers.

    Get started

    List with your own agent

    Get your home in front of millions of buyers by listing it on Zillow.

    Learn how to do it

    Sell it yourself

    Take full control of how buyers see your home on Zillow by listing For Sale by Owner (FSBO).

    List your home

    What's special

    Countertop diningCovered patioIsland kitchenLarge corner pantryEating areaBacksplash in kitchenAristokraft greyhound cabinets throughout
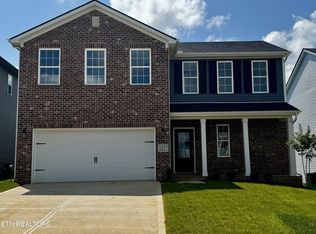
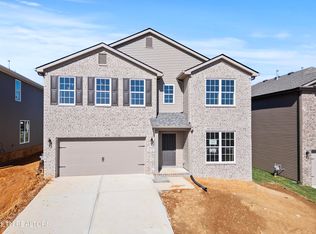
    Potential 30 Day Close- The Oak Bluff, part of the Trend Collection, offers 4BR . 2.5 BA. Loft with a first floor primary bedroom suite. The stairs are just off the entry hall. The island kitchen offers countertop dining, an eating area, and a large corner pantry. The kitchen opens to the family room at the rear of the home. Covered patio and gas fireplace in the family room. A spacious utility room is located on the first floor. The first floor primary bedroom suite includes a bedroom with large closet and spacious bath with a garden tub, separate shower, and picture window. Upstairs are three additional bedrooms, a loft, and full bath. This particular home features Aristokraft greyhound cabinets throughout. LVP throughout main areas and all wet areas, carpet on stairs and throughout 2nd floor hallway/bedrooms. Granite countertops throughout. Backsplash in kitchen. Sherwin Williams Paint: Knitting Needles. Stainless appliance package including gas range and refrigerator.

    Zillow last checked:

    Listing updated:

    Listed by:

    Maurice Natour,

    Realty Executives Associates

    Bought with:

    Sharon Campbell, 324246

    Woody Creek Realty, LLC

    Source: East Tennessee Realtors,MLS#: 1284992MLS Logo

    Facts & features

    Interior

    Bedrooms & bathrooms
    • Bedrooms: 4
    • Bathrooms: 3
    • Full bathrooms: 2
    • 1/2 bathrooms: 1
    Rooms
    • Room types: Bonus Room
    Heating
    • Central, Natural Gas, Electric
    Cooling
    • Central Air, Ceiling Fan(s)
    Appliances
    • Included: Dishwasher, Disposal, Microwave, Range, Refrigerator, Self Cleaning Oven
    Features
    • Walk-In Closet(s), Kitchen Island, Pantry, Breakfast Bar, Eat-in Kitchen, Bonus Room
    • Flooring: Carpet, Vinyl
    • Windows: Windows - Vinyl
    • Basement: Slab
    • Number of fireplaces: 1
    • Fireplace features: Gas Log, Other
    Interior area
    • Total structure area: 2,429
    • Total interior livable area: 2,429 sqft

    Property

    Parking
    • Total spaces: 2
    • Parking features: Garage Door Opener, Attached, Main Level
    • Attached garage spaces: 2
    Features
    • Exterior features: Prof Landscaped
    • Has view: Yes
    • View description: Other
    Lot
    • Size: 4,791 Square Feet
    • Dimensions: 48.60 x 100 x 48.60 x 100
    • Features: Other
    Details
    • Parcel number: 077NE045

    Construction

    Type & style
    • Home type: SingleFamily
    • Architectural style: Traditional
    • Property subtype: Single Family Residence
    Materials
    • Vinyl Siding, Brick, Block
    Condition
    • Year built: 2024

    Utilities & green energy

    • Sewer: Public Sewer
    • Water: Public

    Community & HOA

    Community
    • Security: Smoke Detector(s)
    • Subdivision: Emory Green
    HOA
    • Has HOA: Yes
    • HOA fee: $900 annually
    Location
    • Region: Knoxville

    Financial & listing details

    • Price per square foot: $188/sqft
    • Date on market: 2/20/2026

    Price history

    DateEventPrice
    4/16/2026Sold$455,619$188/sqft
    Source: East Tennessee Realtors #1284992 Report a problem
    3/19/2026Pending sale$455,619$188/sqft
    Source: East Tennessee Realtors #1284992 Report a problem
    2/20/2026Listed for sale$455,619$188/sqft
    Source: East Tennessee Realtors #1284992 Report a problem
    1/8/2026Pending sale$455,619$188/sqft
    Source: East Tennessee Realtors #1284992 Report a problem
    4/21/2025Price change$455,619+1.1%$188/sqft
    Source: East Tennessee Realtors #1284992 Report a problem
    12/16/2024Listed for sale$450,619$186/sqft
    Source: East Tennessee Realtors #1284992 Report a problem

    Public tax history

    Tax history is unavailable.

    Neighborhood: 37931

    Nearby schools

    GreatSchools rating
    Schools provided by the listing agent
    • Elementary: Mill Creek
    • Middle: Karns
    • High: Karns

    Source: East Tennessee Realtors. This data may not be complete. We recommend contacting the local school district to confirm school assignments for this home.

    Get a cash offer in 3 minutes
    Find out how much your home could sell for in as little as 3 minutes with a no-obligation cash offer.
    Estimated market value
    $460,400
    Get a cash offer in 3 minutes
    Find out how much your home could sell for in as little as 3 minutes with a no-obligation cash offer.
    Estimated market value
    $460,400