Welcome to Stonebridge Villas — where comfort meets convenience. This beautifully maintained villa in the sought-after Penn School District offers the perfect blend of elegance and ease. Step inside to find an open, airy layout filled with natural light and thoughtful details throughout. The great room features soaring ceilings, a cozy fireplace, and peaceful views of the water — a stunning backdrop for everyday living or relaxed entertaining. The kitchen is a standout, featuring granite countertops, stainless steel appliances, a generous island, and custom cabinetry that provides both style and function. The main-level primary suite offers a private retreat with slider to patio, dual vanities, and a walk-in tile shower. A second bedroom and full bath are also located on the main level, while an upstairs guest suite with its own bath adds flexibility for visitors or home office use. Enjoy quiet mornings or evening sunsets on the partially covered patio overlooking the water. Additional highlights include hardwood flooring on the main level, main-floor laundry, and an attached two-car garage. Residents of Stonebridge Villas enjoy access to the community clubhouse, fitness center, and heated pool — all just minutes from Notre Dame, local restaurants, shopping, and medical centers. Experience effortless living in one of Mishawaka’s most desirable villa communities. HOA covers exterior maintenance, water/sewer, snow removal, spring and fall cleanup, mowing/fertilizing/trimming, trash/recycling
Closed
$438,800
3523 Sutton Dr, Mishawaka, IN 46545
3beds
2,100sqft
Condominium
Built in 2008
-- sqft lot
$446,300 Zestimate®
$--/sqft
$2,329 Estimated rent
Home value
$446,300
$402,000 - $495,000
$2,329/mo
Zestimate® history
Owner options
List your home for rent
$2,329/mo
Rent Zestimate®
Find your next renter with Zillow Rental Manager. Plus, with online applications, you can quickly screen prospective tenants – for free.
$2,329/mo
Rent Zestimate®
Refinance and save
$3,188/mo
Est. payment
Refinancing to a lower rate could help reduce your monthly payments and save thousands over the life of the loan.
$3,188/mo
Est. payment
Explore your selling options
Work with a Zillow partner agent
Leverage their expertise and Zillow's premium Showcase listings to get your home seen by more buyers.
Get startedList with your own agent
Get your home in front of millions of buyers by listing it on Zillow.
Learn how to do itSell it yourself
Take full control of how buyers see your home on Zillow by listing For Sale by Owner (FSBO).
List your homeWhat's special
Cozy fireplaceAttached two-car garageMain-level primary suiteWalk-in tile showerMain-floor laundrySoaring ceilingsNatural light
Zillow last checked:
Listing updated:
Listed by:
Tommy Kraemer Cell:574-276-3072,
Coldwell Banker Real Estate Group
Bought with:
Tommy Kraemer, RB24000208
Coldwell Banker Real Estate Group
Source: IRMLS,MLS#: 202544836
Facts & features
Interior
Bedrooms & bathrooms
- Bedrooms: 3
- Bathrooms: 3
- Full bathrooms: 3
- Main level bedrooms: 2
Bedroom 1
- Level: Main
Bedroom 2
- Level: Main
Heating
- Natural Gas, Forced Air
Cooling
- Central Air
Appliances
- Included: Disposal, Range/Oven Hook Up Gas, Dishwasher, Microwave, Refrigerator, Washer, Dryer-Gas, Gas Range, Gas Water Heater
- Laundry: Gas Dryer Hookup, Main Level, Washer Hookup
Features
- Bookcases, Ceiling-9+, Ceiling Fan(s), Walk-In Closet(s), Stone Counters, Eat-in Kitchen, Entrance Foyer, Kitchen Island, Open Floorplan, Stand Up Shower, Tub/Shower Combination, Main Level Bedroom Suite, Great Room
- Flooring: Hardwood, Carpet, Tile
- Windows: Window Treatments
- Has basement: No
- Number of fireplaces: 1
- Fireplace features: Living Room
Interior area
- Total structure area: 2,100
- Total interior livable area: 2,100 sqft
- Finished area above ground: 2,100
- Finished area below ground: 0
Property
Parking
- Total spaces: 2
- Parking features: Attached, Garage Door Opener
- Attached garage spaces: 2
Features
- Levels: Two
- Stories: 2
- Patio & porch: Patio
- Exterior features: Irrigation System
- Pool features: Association
- Has view: Yes
- View description: Water
- Has water view: Yes
- Water view: Water
Lot
- Size: 3,049 Square Feet
- Dimensions: 100x10
- Features: Level
Details
- Parcel number: 710903126026.000022
Construction
Type & style
- Home type: Condo
- Property subtype: Condominium
Materials
- Brick, Cedar, Stone
- Foundation: Slab
- Roof: Asphalt,Shingle
Condition
- New construction: No
- Year built: 2008
Utilities & green energy
- Sewer: City
- Water: City
Community & HOA
Community
- Security: Security System, Smoke Detector(s)
- Subdivision: Stonebridge Villas
HOA
- Has HOA: Yes
- HOA fee: $450 monthly
Location
- Region: Mishawaka
Financial & listing details
- Tax assessed value: $338,700
- Annual tax amount: $3,387
- Date on market: 11/5/2025
- Listing terms: Cash,Conventional
Price history
| Date | Event | Price |
|---|---|---|
| 2/10/2026 | Sold | $438,800-2.2% |
Source:  IRMLS #202544836 Report a problem IRMLS #202544836 Report a problem | ||
| 1/10/2026 | Pending sale | $448,800 |
Source: IRMLS #202544836 Report a problem | ||
| 1/6/2026 | Price change | $448,800-0.2% |
Source: IRMLS #202544836 Report a problem | ||
| 11/28/2025 | Price change | $449,8000% |
Source: IRMLS #202544836 Report a problem | ||
| 11/9/2025 | Pending sale | $449,900 |
Source: IRMLS #202544836 Report a problem | ||
| 11/5/2025 | Listed for sale | $449,900+18.4% |
Source: IRMLS #202544836 Report a problem | ||
| 6/2/2020 | Sold | $380,000-2.3%$181/sqft |
Source: Agent Provided Report a problem | ||
| 5/30/2020 | Listed for sale | $389,000$185/sqft |
Source: RE/MAX 100 #202000282 Report a problem | ||
| 5/30/2020 | Pending sale | $389,000$185/sqft |
Source: RE/MAX 100 #202000282 Report a problem | ||
| 5/30/2020 | Pending sale | $389,000$185/sqft |
Source: RE/MAX 100 #202000282 Report a problem | ||
| 2/3/2020 | Price change | $389,000-2.5%$185/sqft |
Source: RE/MAX 100 #202000282 Report a problem | ||
| 1/3/2020 | Price change | $399,000+0.3%$190/sqft |
Source: RE/MAX 100 #202000282 Report a problem | ||
| 10/1/2019 | Price change | $397,900-0.5%$189/sqft |
Source: RE/MAX 100 #201918345 Report a problem | ||
| 7/12/2019 | Price change | $399,900-3.6%$190/sqft |
Source: RE/MAX 100 #201918345 Report a problem | ||
| 6/24/2019 | Price change | $415,000-1%$198/sqft |
Source: RE/MAX 100 #201918345 Report a problem | ||
| 5/10/2019 | Price change | $419,000+1%$200/sqft |
Source: RE/MAX 100 #201918345 Report a problem | ||
| 4/12/2019 | Listed for sale | $414,900$198/sqft |
Source: Owner Report a problem | ||
Public tax history
| Year | Property taxes | Tax assessment |
|---|---|---|
| 2025 | $3,387 -1.1% | $443,600 +31% |
| 2024 | $3,425 +0.9% | $338,700 -1.1% |
| 2023 | $3,395 +1.3% | $342,500 +0.9% |
| 2022 | $3,352 -5.2% | $339,500 +1.3% |
| 2021 | $3,536 +2% | $335,200 -5.2% |
| 2020 | $3,467 -42.1% | $353,600 +2% |
| 2019 | $5,990 +70.9% | $346,700 -5.6% |
| 2018 | $3,505 -4.3% | $367,400 +15.1% |
| 2017 | $3,663 +22.1% | $319,200 -1% |
| 2016 | $3,001 -11.8% | $322,400 +11.2% |
| 2014 | $3,402 +447.9% | $289,800 |
| 2013 | $621 | -- |
Find assessor info on the county website
Neighborhood: 46545
Nearby homes
- $510,1003 bd2 ba1.7k sqft3519 Sutton Dr, Mishawaka, IN 46545Off Market
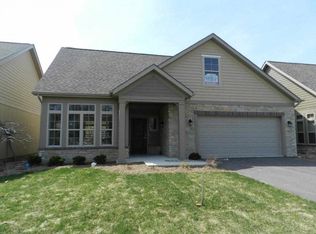
- $524,4003 bd3 ba2.4k sqft3535 Sutton Dr, Mishawaka, IN 46545Off Market
- $389,0002 bd2 ba1.9k sqft820 Dublin Dr, Mishawaka, IN 46545Sold

- $509,9003 bd3 ba2.4k sqft3421 W Sutton Dr, Mishawaka, IN 46545Off Market

- $508,9003 bd2 ba2k sqft3531 Sutton Dr #85, Mishawaka, IN 46545Off Market
- $---- bd-- ba-- sqft3531 Sutton Dr, Mishawaka, IN 46545Off Market
- $508,4003 bd3 ba2.4k sqft3535 Sutton Dr #88, Mishawaka, IN 46545Off Market
- $489,1004 bd3 ba2.4k sqft3509 Sutton Dr #75, Mishawaka, IN 46545Off Market
Nearby schools
GreatSchools rating
- 5/10Walt Disney Elementary SchoolGrades: K-5Distance: 0.4 mi
- 8/10Schmucker Middle SchoolGrades: 6-8Distance: 3.4 mi
- 10/10Penn High SchoolGrades: 9-12Distance: 3.6 mi
Schools provided by the listing agent
- Elementary: Walt Disney
- Middle: Schmucker
- High: Penn
- District: Penn-Harris-Madison School Corp.
Source: IRMLS. This data may not be complete. We recommend contacting the local school district to confirm school assignments for this home.


Get pre-qualified for a loan
At Zillow Home Loans, we can pre-qualify you in as little as 5 minutes with no impact to your credit score.An equal housing lender. NMLS #10287.
- Indiana
- Saint Joseph County
- Mishawaka
- 46545
- 3523 Sutton Dr
Nearby cities
Nearby zip codes
Other Mishawaka Topics
