Welcome to your updated, move-in-ready haven at 3523 Valley Trail in the highly sought-after
Red Bank area, nestled at the base of Signal Mountain within walking distance of Red Bank
schools. This all-brick tri-level home in the welcoming Spring Valley neighborhood offers over
2,200 sq ft of versatile living space featuring 4 spacious bedrooms and multiple baths.
Thoughtfully designed as a true multigenerational family home, it comfortably accommodates
everyone from young children to grandparents.
The beautifully renovated kitchen boasts modern finishes, abundant counter space, and an
open layout that seamlessly flows into the dining area--perfect for family meals, holiday
gatherings, or casual weeknight dinners. Throughout the home, you'll find fresh updates, new
energy-efficient windows that fill rooms with natural light while helping lower utility bills, and
plentiful storage solutions for keeping everything organized and clutter-free.
Enjoy two flexible living areas: one bright and airy space with large windows that invite sunshine
and create an open, welcoming feel; the other, complete with a cozy gas fireplace, opens
directly to a covered and screened back patio--ideal for year-round enjoyment, bug-free
outdoor entertaining, or relaxing by the warm glow of the fire on cool evenings.
Outside, the fully fenced backyard provides a serene private retreat, thoughtfully enhanced with
mature trees, vibrant flowers, and lush plantings that offer excellent summer privacy. A smaller
fenced corner section is perfect for a vegetable garden, flower bed, or secure pet area. A large,
well-maintained outbuilding delivers generous extra storage or functions beautifully as a workshop, hobby space, or home gym. The oversized two-car garage adds convenience, vehicle protection, and additional storage. Set in the established Spring Valley community-renowned for its peaceful suburban feel, abundant mature trees, and prime location in the desirable 37415 zip code-this home is zoned for highly regarded Red Bank schools, ensuring excellent local education options. Its position
offers easy access to the neighborhood pool, Signal Mountain's scenic beauty, nearby parks, and Chattanooga's
conveniences.
This refreshed gem blends smart modern updates with timeless charm--don't miss your chance
to call it home! Schedule your private tour today.
Sold for $405,000
Zestimate®
$405,000
3523 Valley Trl, Chattanooga, TN 37415
4beds
2,231sqft
Single Family Residence
Built in 1966
0.31 Acres Lot
$405,000 Zestimate®
$182/sqft
$2,614 Estimated rent
Home value
$405,000
$385,000 - $425,000
$2,614/mo
Zestimate® history
Owner options
List your home for rent
$2,614/mo
Rent Zestimate®
Find your next renter with Zillow Rental Manager. Plus, with online applications, you can quickly screen prospective tenants – for free.
$2,614/mo
Rent Zestimate®
Refinance and save
$2,614/mo
Est. payment
Refinancing to a lower rate could help reduce your monthly payments and save thousands over the life of the loan.
$2,614/mo
Est. payment
Explore your selling options
Work with a Zillow partner agent
Leverage their expertise and Zillow's premium Showcase listings to get your home seen by more buyers.
Get startedList with your own agent
Get your home in front of millions of buyers by listing it on Zillow.
Learn how to do itSell it yourself
Take full control of how buyers see your home on Zillow by listing For Sale by Owner (FSBO).
List your homeWhat's special
Zillow last checked:
Listing updated:
Listed by:
Patrick Babb 423-681-5959,
Zach Taylor - Chattanooga
Bought with:
Loni Marcus, 348205
Realty One Group Experts
Source: Greater Chattanooga Realtors,MLS#: 1529467
Facts & features
Interior
Bedrooms & bathrooms
- Bedrooms: 4
- Bathrooms: 3
- Full bathrooms: 2
- 1/2 bathrooms: 1
Primary bedroom
- Level: Third
Bedroom
- Level: Third
Bedroom
- Level: Third
Bedroom
- Level: Third
Bathroom
- Description: Full Bathroom
- Level: Third
Bathroom
- Description: Full Bathroom
- Level: Third
Other
- Level: First
Dining room
- Level: Second
Family room
- Level: First
Laundry
- Description: Closet
- Level: First
Living room
- Level: Second
Heating
- Natural Gas
Cooling
- Central Air, Electric
Appliances
- Included: Convection Oven, Dishwasher, Gas Range, Refrigerator
- Laundry: Laundry Closet, Electric Dryer Hookup, Gas Dryer Hookup, Inside, Washer Hookup
Features
- Entrance Foyer, Open Floorplan, Pantry, Recessed Lighting, Breakfast Room, Separate Dining Room
- Flooring: Hardwood, Tile
- Windows: Vinyl Frames
- Has basement: Yes
- Number of fireplaces: 1
- Fireplace features: Den, Family Room, Gas Log
Interior area
- Total structure area: 2,231
- Total interior livable area: 2,231 sqft
- Finished area above ground: 2,231
Property
Parking
- Total spaces: 2
- Parking features: Driveway, Garage, Garage Faces Front, Kitchen Level
- Attached garage spaces: 2
Features
- Levels: Tri-Level
- Patio & porch: Covered, Rear Porch, Screened
- Exterior features: Storage
- Fencing: Fenced,Full,Gate,Aluminum
- Has view: Yes
- View description: Mountain(s)
Lot
- Size: 0.31 Acres
- Dimensions: 75 x 175.4
- Features: Back Yard, Landscaped, Level, Native Plants, Rectangular Lot
Details
- Additional structures: Kennel/Dog Run, Outbuilding, Shed(s), Workshop
- Parcel number: 108k B 028
Construction
Type & style
- Home type: SingleFamily
- Architectural style: Other
- Property subtype: Single Family Residence
Materials
- Brick
- Foundation: Block
- Roof: Shingle
Condition
- Updated/Remodeled
- New construction: No
- Year built: 1966
Utilities & green energy
- Sewer: Public Sewer
- Water: Public
- Utilities for property: Cable Connected, Electricity Connected, Natural Gas Connected, Phone Connected, Sewer Connected, Water Connected
Community & HOA
Community
- Features: Pool, Pond
- Security: Smoke Detector(s)
- Subdivision: Spring Valley Unit 1
HOA
- Has HOA: Yes
- Amenities included: Pond Year Round
- HOA fee: $125 annually
Location
- Region: Chattanooga
Financial & listing details
- Price per square foot: $182/sqft
- Tax assessed value: $371,600
- Annual tax amount: $2,291
- Date on market: 3/29/2026
- Listing terms: Cash,Conventional,FHA,VA Loan
Price history
| Date | Event | Price |
|---|---|---|
| 7/16/2026 | Sold | $405,000$182/sqft |
Source: Greater Chattanooga Realtors #1529467 Report a problem | ||
| 6/25/2026 | Pending sale | $405,000$182/sqft |
Source: Greater Chattanooga Realtors #1529467 Report a problem | ||
| 6/15/2026 | Price change | $405,000-1.2%$182/sqft |
Source: Greater Chattanooga Realtors #1529467 Report a problem | ||
| 5/20/2026 | Price change | $410,000-2.4%$184/sqft |
Source: Greater Chattanooga Realtors #1529467 Report a problem | ||
| 4/13/2026 | Price change | $420,000-3.4%$188/sqft |
Source: Greater Chattanooga Realtors #1529467 Report a problem | ||
| 3/29/2026 | Listed for sale | $435,000$195/sqft |
Source: eXp Realty #1529467 Report a problem | ||
| 3/15/2026 | Pending sale | $435,000$195/sqft |
Source: Greater Chattanooga Realtors #1529467 Report a problem | ||
| 3/13/2026 | Listed for sale | $435,000$195/sqft |
Source: Greater Chattanooga Realtors #1529467 Report a problem | ||
| 3/8/2026 | Pending sale | $435,000$195/sqft |
Source: Greater Chattanooga Realtors #1529467 Report a problem | ||
| 3/5/2026 | Listed for sale | $435,000+222.2%$195/sqft |
Source: Greater Chattanooga Realtors #1529467 Report a problem | ||
| 9/27/2013 | Sold | $135,000-15.6%$61/sqft |
Source: Greater Chattanooga Realtors #1187623 Report a problem | ||
| 12/7/2012 | Listed for sale | $160,000$72/sqft |
Source: Keller Williams Realty Cleveland #20125280 Report a problem | ||
Public tax history
| Year | Property taxes | Tax assessment |
|---|---|---|
| 2025 | $1,408 +23.2% | $92,900 +81.9% |
| 2024 | $1,143 | $51,075 |
| 2023 | $1,143 | $51,075 |
| 2022 | $1,143 | $51,075 |
| 2021 | $1,143 +5.9% | $51,075 +30.9% |
| 2020 | $1,079 | $39,025 |
| 2019 | $1,079 | $39,025 |
| 2018 | $1,079 -48.5% | $39,025 |
| 2017 | $2,094 -3.6% | $39,025 |
| 2016 | $2,172 | -- |
| 2015 | $2,172 | $40,525 |
| 2014 | $2,172 +0.2% | -- |
| 2013 | $2,168 | $40,525 -5.1% |
| 2012 | $2,168 | $42,725 |
| 2011 | $2,168 | $42,725 |
| 2010 | $2,168 +7.9% | $42,725 |
| 2009 | $2,010 | $42,725 +36.7% |
| 2008 | -- | $31,250 |
| 2007 | -- | $31,250 |
| 2006 | -- | $31,250 |
| 2005 | -- | $31,250 +2.5% |
| 2004 | -- | $30,475 |
| 2003 | -- | $30,475 |
| 2002 | -- | $30,475 |
| 2001 | -- | $30,475 +27.6% |
| 2000 | -- | $23,875 |
Find assessor info on the county website
Neighborhood: 37415
Nearby homes
- $332,800-- bd2 ba2k sqft3521 Valley Trl, Chattanooga, TN 37415Off Market
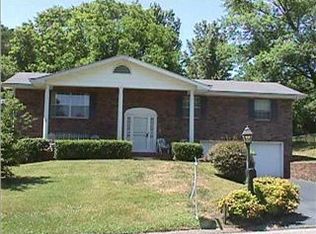
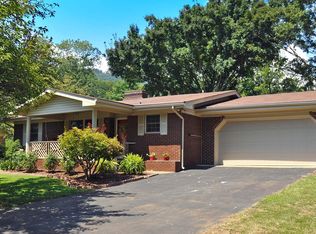
- $331,6003 bd2 ba1.4k sqft3525 Valley Trl, Chattanooga, TN 37415Off Market
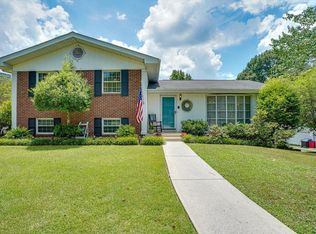
- $415,0004 bd3 ba2k sqft3522 Valley Trl, Chattanooga, TN 37415Sold
- $290,500-- bd2 ba1.3k sqft3519 Valley Trl, Chattanooga, TN 37415Off Market
- $284,300-- bd2 ba1.4k sqft3527 Valley Trl, Chattanooga, TN 37415Off Market
- $256,000-- bd1 ba1.3k sqft3538 Mountain Creek Rd, Chattanooga, TN 37415Off Market
- $315,0003 bd2 ba1.3k sqft3542 Mountain Creek Rd, Chattanooga, TN 37415For Sale
- $308,9003 bd2 ba1.6k sqft3536 Mountain Creek Rd, Chattanooga, TN 37415Off Market
Nearby schools
GreatSchools rating
- 4/10Red Bank Elementary SchoolGrades: PK-5Distance: 0.8 mi
- 5/10Red Bank Middle SchoolGrades: 6-8Distance: 0.4 mi
- 5/10Red Bank High SchoolGrades: 9-12Distance: 0.4 mi
Schools provided by the listing agent
- Elementary: Red Bank Elementary
- Middle: Red Bank Middle
- High: Red Bank High School
Source: Greater Chattanooga Realtors. This data may not be complete. We recommend contacting the local school district to confirm school assignments for this home.
Get a cash offer in 3 minutes
Find out how much your home could sell for in as little as 3 minutes with a no-obligation cash offer.
Estimated market value
$405,000
Get a cash offer in 3 minutes
Find out how much your home could sell for in as little as 3 minutes with a no-obligation cash offer.
Estimated market value
$405,000
- Tennessee
- Hamilton County
- Chattanooga
- 37415
- 3523 Valley Trl
