Skip main navigation
Sold for $820,000
  • $820,000

    3523 W 39th Avenue, Denver, CO 80211

    3beds
    1,372sqft
    Single Family Residence
    Built in 1888
    5,830 Square Feet Lot
    $804,500 Zestimate®
    $598/sqft
    $3,250 Estimated rent

    Home value

    $804,500

    $756,000 - $861,000

    $3,250/mo

    Zestimate® history
    Loading
    Loading...

    Owner options

    List your home for rent

    $3,250/mo

    Rent Zestimate®

    Find your next renter with Zillow Rental Manager. Plus, with online applications, you can quickly screen prospective tenants – for free.

    Learn more

    $3,250/mo

    Rent Zestimate®

    Refinance and save

    $4,772/mo

    Est. payment

    Refinancing to a lower rate could help reduce your monthly payments and save thousands over the life of the loan.

    See today's rates

    $4,772/mo

    Est. payment

    Explore your selling options

    Work with a Zillow partner agent

    Leverage their expertise and Zillow's premium Showcase listings to get your home seen by more buyers.

    Get started

    List with your own agent

    Get your home in front of millions of buyers by listing it on Zillow.

    Learn how to do it

    Sell it yourself

    Take full control of how buyers see your home on Zillow by listing For Sale by Owner (FSBO).

    List your home

    What's special

    Mature treesMain floor ensuiteOriginal trimGarden areaNew paintWelcoming front porchFormal dining room
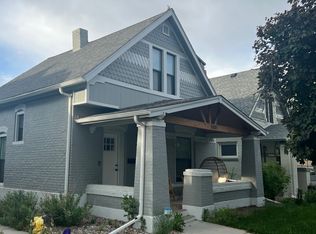
    Gracious Berkeley Victorian with an unforgettable and exceptional lot! Pretty as a picture and ready for you to call it home! Classic Victorian exterior with new paint and a welcoming front porch to enjoy your garden view. Perfect blend of vintage vibe and modern updates inside and out! Step inside to a wide open living room with high ceilings, original trim, wood floors, and a huge southern-facing window to let all the natural light in. Formal dining room adjacent to the living room with plenty of space to entertain guests. The kitchen is adorned with granite countertops, ample cabinet space, including a pantry, and sits perfectly poised with easy access to the dining room or outdoors. The main floor ensuite would be a perfect office space or main floor guest suite. Fully remodeled main floor full bathroom. Laundry/mud room with folding surface and tons of storage. Basement is unfinished, in pristine condition with new systems and interior storage space. Backyard is unlike anything else in the market - fully decked out with a large patio, gardens with expertly designed flower plantings to always be in bloom—truly a delight for the senses to experience! PLUS turf, garden area, pergola, and mature trees. Incredible garaging too—OVERSIZED 2 car. The second story offers 2 additional bedrooms, one accommodating a king-sized bed with ease, plus a newer half bath. Updated systems, nothing to do here except move in and enjoy! Enjoy great walkability to Tennyson and Highlands Square and easy highway access. One-of-a-kind Victorian that is not to be missed!

    Zillow last checked:

    Listing updated:

    Listed by:

    Angelica Apel 303-455-5535 angelica@nostalgichomes.com,

    Compass - Denver,

    Jennifer Apel 303-570-9690,

    Compass - Denver

    Bought with:

    Meredith Rowe, 100105846

    Keller Williams DTC

    Source: REcolorado as distributed by MLS GRID,MLS#: 7474529MLS Logo

    Facts & features

    Interior

    Bedrooms & bathrooms
    • Bedrooms: 3
    • Bathrooms: 2
    • Full bathrooms: 1
    • 1/2 bathrooms: 1
    • Main level bathrooms: 1
    • Main level bedrooms: 1
    Bedroom
    • Description: Main Floor Bedroom Great For Guests Or Home Office
    • Level: Main
    Bedroom
    • Description: The South Facing Bedroom Easily Fits A Queen Suite Of Furniture
    • Level: Upper
    Bedroom
    • Description: The North Facing Bedroom Accomodates A King Bed
    • Level: Upper
    Bathroom
    • Description: Newly Remodeled Main Floor Full Bathroom
    • Level: Main
    Bathroom
    • Description: Industrial Chic Half Bath Upstairs
    • Level: Upper
    Dining room
    • Description: Dining Room Fits A 6 Person Table And Buffet With Ease
    • Level: Main
    Kitchen
    • Description: Kitchen Is Effecient And Classy--Granite Tops, Nice Quality Cabs
    • Level: Main
    Laundry
    • Description: Laundry Room/Mud Room Off Of The Back Entry
    • Level: Main
    Living room
    • Description: Light And Bright With Huge South Facing Window
    • Level: Main
    Utility room
    • Description: Utility Room Is Pristine--Newer Systems And Tons Of Storage
    • Level: Basement
    Heating
    • Forced Air
    Cooling
    • Central Air
    Appliances
    • Included: Dishwasher, Double Oven, Dryer, Microwave, Range, Refrigerator, Washer
    • Laundry: In Unit
    Features
    • Ceiling Fan(s), Granite Counters, High Ceilings, Walk-In Closet(s)
    • Flooring: Tile, Wood
    • Basement: Partial,Unfinished
    Interior area
    • Total structure area: 1,372
    • Total interior livable area: 1,372 sqft
    • Finished area above ground: 1,169
    • Finished area below ground: 0

    Property

    Parking
    • Total spaces: 2
    • Parking features: Oversized
    • Garage spaces: 2
    Features
    • Levels: Two
    • Stories: 2
    • Patio & porch: Front Porch, Patio
    • Exterior features: Garden, Rain Gutters
    • Fencing: Full
    Lot
    • Size: 5,830 Square Feet
    • Features: Landscaped, Level
    Details
    • Parcel number: 220322012
    • Zoning: U-SU-B1
    • Special conditions: Standard

    Construction

    Type & style
    • Home type: SingleFamily
    • Architectural style: Victorian
    • Property subtype: Single Family Residence
    Materials
    • Brick, Wood Siding
    Condition
    • Updated/Remodeled
    • Year built: 1888

    Utilities & green energy

    • Sewer: Public Sewer
    • Water: Public

    Community & HOA

    Community
    • Security: Smart Locks
    • Subdivision: Berkeley
    HOA
    • Has HOA: No
    Location
    • Region: Denver

    Financial & listing details

    • Price per square foot: $598/sqft
    • Tax assessed value: $591,800
    • Annual tax amount: $2,848
    • Date on market: 9/10/2025
    • Listing terms: Cash,Conventional,FHA,VA Loan
    • Ownership: Individual
    • Road surface type: Paved

    Price history

    DateEventPrice
    10/30/2025Sold$820,000-1.8%$598/sqft
    Source: REcolorado as distributed by MLS GRID #7474529 Report a problem
    9/15/2025Pending sale$835,000$609/sqft
    Source: REcolorado as distributed by MLS GRID #7474529 Report a problem
    9/10/2025Listed for sale$835,000+101.2%$609/sqft
    Source: REcolorado as distributed by MLS GRID #7474529 Report a problem
    12/1/2016Sold$415,000$302/sqft
    Source: Public Record Report a problem

    Public tax history

    YearProperty taxesTax assessment
    2024$2,786 +1.6%$35,960 -7.8%
    2023$2,743 +3.6%$39,020 +13.1%
    2022$2,647 +6%$34,490 -2.8%
    2021$2,497 +2.9%$35,480 +5.4%
    2020$2,427 +13.1%$33,655 -0.7%
    2019$2,145 $33,891 +22.2%
    2018$2,145 +0.3%$27,730
    2017$2,139 +49.4%$27,730 +5.5%
    2016$1,432 +35.6%$26,290
    2015$1,056 0%$26,290 +27.1%
    2014$1,057 -29.3%$20,680
    2013$1,494 +17.9%$20,680 +16.4%
    2012$1,267 -2.5%$17,770 +1.1%
    2011$1,299 +2.2%$17,568 -10%
    2010$1,271 +11.9%$19,510
    2009$1,136 -0.2%$19,510 +14.7%
    2008$1,138 +5.7%$17,010
    2007$1,077 +1.1%$17,010 +5.8%
    2006$1,065 +8.6%$16,080
    2005$980 +4.7%$16,080 +2.9%
    2003$936 +1.9%$15,630 -0.1%
    2002$919 $15,640 +34.1%
    2001-- $11,660
    Find assessor info on the county website

    Neighborhood: Berkeley

    Nearby schools

    GreatSchools rating
    Schools provided by the listing agent
    • Elementary: Centennial
    • Middle: Skinner
    • High: North
    • District: Denver 1

    Source: REcolorado as distributed by MLS GRID. This data may not be complete. We recommend contacting the local school district to confirm school assignments for this home.

    Get a cash offer in 3 minutes
    Find out how much your home could sell for in as little as 3 minutes with a no-obligation cash offer.
    Estimated market value
    $804,500
    Get a cash offer in 3 minutes
    Find out how much your home could sell for in as little as 3 minutes with a no-obligation cash offer.
    Estimated market value
    $804,500