Skip main navigation
Sold for $525,000
  • $525,000

    3523 W RHAPSODY Drive, Sierra Vista, AZ 85650

    5beds
    3baths
    2,750sqft
    Single Family Residence
    Built in 2021
    9,564 Square Feet Lot
    $531,100 Zestimate®
    $191/sqft
    $2,646 Estimated rent

    Home value

    $531,100

    Estimated sales range

    Not available

    $2,646/mo

    Zestimate® history
    Loading
    Loading...

    Owner options

    List your home for rent

    $2,646/mo

    Rent Zestimate®

    Find your next renter with Zillow Rental Manager. Plus, with online applications, you can quickly screen prospective tenants – for free.

    Learn more

    $2,646/mo

    Rent Zestimate®

    Refinance and save

    $3,214/mo

    Est. payment

    Refinancing to a lower rate could help reduce your monthly payments and save thousands over the life of the loan.

    See today's rates

    $3,214/mo

    Est. payment

    Explore your selling options

    Work with a Zillow partner agent

    Leverage their expertise and Zillow's premium Showcase listings to get your home seen by more buyers.

    Get started

    List with your own agent

    Get your home in front of millions of buyers by listing it on Zillow.

    Learn how to do it

    Sell it yourself

    Take full control of how buyers see your home on Zillow by listing For Sale by Owner (FSBO).

    List your home

    What's special

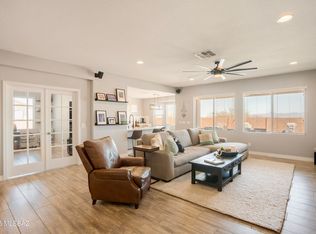
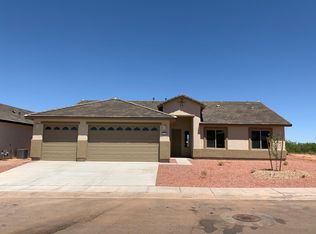
    Rare opportunity home available in the highly desired Holiday Retreat! SINGLE STORY, 5 bedrooms, 3 bathrooms, 3 car garage, bonus office room, all with NO backyard neighbors!!!! This stunningly designed, like new, home has a split floor plan which offers an open design making it easy for entertaining with elegant touches of wood look tile, quartz countertops and high end finishes. Another special feature is one of the four secondary bedrooms has an attached en suite. The backyard offers huge mountain views, privacy, an extended patio area with open sky views! This one has it ALL!

    Zillow last checked:

    Listing updated:

    Listed by:

    Amanda Ohnstad 520-508-3450,

    Haymore Real Estate LLC,

    Vanessa Schlaegel 520-456-6596,

    Haymore Real Estate LLC

    Bought with:

    Isaiah Dubray-Belair, SA713422000

    Compass

    Adam Bowman, SA652392000

    Compass

    Source: ARMLS,MLS#: 6859349MLS Logo

    Facts & features

    Interior

    Bedrooms & bathrooms
    • Bedrooms: 5
    • Bathrooms: 3
    Heating
    • Natural Gas
    Cooling
    • Central Air, Ceiling Fan(s), Programmable Thmstat
    Appliances
    • Included: Water Softener Owned, Refrigerator, Built-in Microwave, Dishwasher, Disposal, Gas Range, Gas Oven
    • Laundry: Inside, Engy Star (See Rmks)
    Features
    • Non-laminate Counter, High Speed Internet, Double Vanity, Breakfast Bar, 9+ Flat Ceilings, No Interior Steps, Pantry, Full Bth Master Bdrm, Separate Shwr & Tub
    • Flooring: Carpet, Tile
    • Windows: Double Pane Windows
    • Has basement: No
    • Has fireplace: No
    Interior area
    • Total structure area: 2,750
    • Total interior livable area: 2,750 sqft

    Property

    Parking
    • Total spaces: 11
    • Parking features: Garage Door Opener, Direct Access, Attch'd Gar Cabinets
    • Garage spaces: 3
    • Uncovered spaces: 8
    Features
    • Stories: 1
    • Patio & porch: Covered, Patio
    • Exterior features: Private Yard
    • Pool features: None
    • Spa features: None
    • Fencing: Block
    • Has view: Yes
    • View description: Mountain(s)
    Lot
    • Size: 9,564 sqft
    • Features: Desert Front, Gravel/Stone Back
    Details
    • Parcel number: 10756430

    Construction

    Type & style
    • Home type: SingleFamily
    • Architectural style: Santa Barbara/Tuscan
    • Property subtype: Single Family Residence
    Materials
    • Stucco, Wood Frame, Painted
    • Roof: Tile
    Condition
    • Year built: 2021
    Details
    • Builder name: Castle & Cooke

    Utilities & green energy

    • Sewer: Public Sewer
    • Water: Pvt Water Company
    Green energy
    • Water conservation: Recirculation Pump

    Community & neighborhood

    Community
    • Community features: Pool, Community Spa, Playground, Biking/Walking Path
    Location
    • Region: Sierra Vista
    • Subdivision: RETREAT PHASE 2

    HOA & financial

    HOA
    • Has HOA: Yes
    • HOA fee: $130 monthly
    • Services included: Maintenance Grounds
    • Association name: Cadden Management
    • Association phone: 520-297-0797

    Other

    Other facts
    • Listing terms: Cash,Conventional,FHA,VA Loan
    • Ownership: Fee Simple

    Price history

    DateEventPrice
    9/10/2025Sold$525,000-2.6%$191/sqft
    Source: ARMLS #6859349 Report a problem
    6/27/2025Price change$539,000-2.7%$196/sqft
    Source: ARMLS #6859349 Report a problem
    4/30/2025Listed for sale$554,000$201/sqft
    Source: ARMLS #6859349 Report a problem

    Public tax history

    Tax history is unavailable.

    Neighborhood: 85650

    Nearby schools

    GreatSchools rating
    Schools provided by the listing agent
    • Elementary: Huachuca Mountain Elementary School
    • Middle: Joyce Clark Middle School
    • High: Buena High School
    • District: Sierra Vista Unified District

    Source: ARMLS. This data may not be complete. We recommend contacting the local school district to confirm school assignments for this home.

    Get pre-qualified for a loan
    At Zillow Home Loans, we can pre-qualify you in as little as 5 minutes with no impact to your credit score.

    An equal housing lender. NMLS #10287.