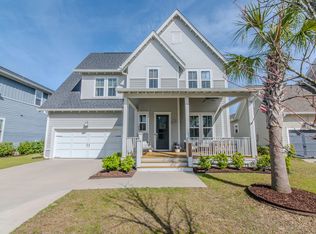
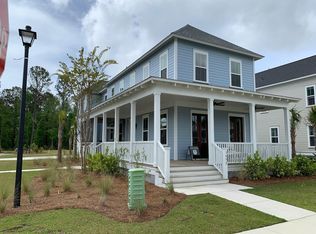
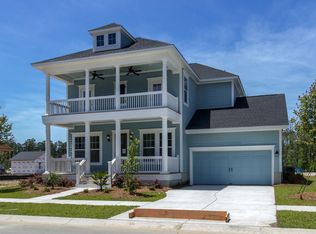
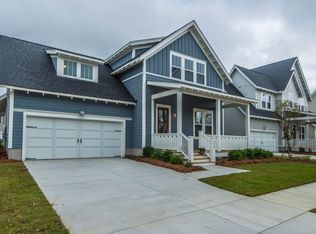
Stunning home in Carolina Park. The Wentworth G floor plan, crafted by Saussy Burbank, offers 5 bedrooms, 4 full baths and you will appreciate the amazing craftsmanship and quality of construction that went into every inch of this home. First, you will be greeted by a sprawling front porch which oozes southern charm. The foyer is welcoming and has plenty of space to greet guests. To the right is an ideal location for an office, guest room or just a quiet place to reflect. This room has plenty of closet space and access to a full bath. To the left is a separate dining room with a great butler's pantry connecting this room to the kitchen. Continuing down into the heart of the home, you will absolutely love how open and spacious this home is. The kitchen, eating area and family room are open and offer a flawless transition between rooms. Get cozy in the posh family room while enjoying the gas fireplace, or for the chef of the family, you will never want to leave the well appointed kitchen. This kitchen has a massive island with designer pendant lighting. Upgraded appliances. Gorgeous stainless hood over the gas cooktop and double ovens. Tile backsplash. Custom cabinets. Beautiful countertops. And a deep sink! Lots of memories will be made here. Or unwind on equally impressive screened porch with plenty of seating space and amazing views of the grand back yard, with custom patio, fence and plenty of space for a pool, or the kids/fur babies to run and play. The first floor primary bedroom is grand and offers amazing views of the backyard. A lavishly appointed master bath offers double sinks, a beautiful soaking tub, walk-in shower and high-end gleaming fixtures. A laundry room, pantry and mud room with access to the attached 2 car garage completes the lower level. On the second floor luxury continues with three additional, generous sized bedrooms. One of these rooms offers direct access to the upper porch and all three share a beautiful hall bath. The 4th bedroom has its own ensuite bath. Some addition features are hardwood floors throughout the lower level of the home, 10 Ft. ceilings on 1st floor, 9 Ft. on 2nd floor, 8 Ft. doors on first floor, tile in all baths, attached 2 car garage, widened driveway for easy transition in and out of garage. Fence and patio added to backyard. This home is conveniently located to schools, new library, junior Olympic-sized pool with zero-entry kid-friendly water features and changing rooms, nautical-themed playground, tennis courts, spacious outdoor Pavilion with large fireplace, and the dog park! Pristine beaches and Historic Downtown Charleston are just a short drive away!! $3,000 credit available toward buyer's closing costs and pre-paids with acceptable offer and use of preferred lender!
This property is not currently displayed as for sale or rent on Zillow. This may be different from what's on other websites or public sources.