This beautiful Serendipity model by Highland is situated in Chapel Creek. It has 3 bedrooms, a den, and a 2-car garage, and is located on a conservation lot. The spacious foyer leads to an open living area with a large gathering room and a dining cafe overlooking the large center island with quartz countertops. The kitchen features 42" espresso cabinetry with crown molding, soft-close cabinets and drawers, a stacked stone backsplash with under mount lighting, and stainless steel appliances including a range, refrigerator, microwave, and dishwasher. Entering from the garage, you'll find a laundry drop zone with cabinetry and a laundry tub. There is also a large 5x7 walk-in pantry that is sure to impress. The split bedroom plan provides privacy for guests and family, with secondary bedrooms sharing a convenient hall bath. The spacious owner's suite features an elegant tray ceiling, dual walk-in wardrobes, and a spacious en-suite bath with a tile shower and dual sinks. Sliding doors provide access to the screened porch just off the cafe. Additional features and upgrades include foam-injected block construction, in-wall pest control, insulated garage door, and vinyl plank flooring.
Sold for $405,000
$405,000
35232 CRESCENT CREEK DRIVE, ZEPHYRHILLS, FL 33541
4beds
2,005sqft
Single Family Residence
Built in 2023
8,679 Square Feet Lot
$397,500 Zestimate®
$202/sqft
$2,435 Estimated rent
Home value
$397,500
$378,000 - $417,000
$2,435/mo
Zestimate® history
Owner options
List your home for rent
$2,435/mo
Rent Zestimate®
Find your next renter with Zillow Rental Manager. Plus, with online applications, you can quickly screen prospective tenants – for free.
$2,435/mo
Rent Zestimate®
Refinance and save
$2,799/mo
Est. payment
Refinancing to a lower rate could help reduce your monthly payments and save thousands over the life of the loan.
$2,799/mo
Est. payment
Explore your selling options
Work with a Zillow partner agent
Leverage their expertise and Zillow's premium Showcase listings to get your home seen by more buyers.
Get startedList with your own agent
Get your home in front of millions of buyers by listing it on Zillow.
Learn how to do itSell it yourself
Take full control of how buyers see your home on Zillow by listing For Sale by Owner (FSBO).
List your homeWhat's special
Large center islandConservation lotHall bathLarge gathering roomElegant tray ceilingLaundry tubSplit bedroom plan
Zillow last checked:
Listing updated:
Listed by:
Christie Reed 813-997-3832,
SMITH & ASSOCIATES REAL ESTATE 813-839-3800
Bought with:
Thanh LE, 3501075
FUTURE HOME REALTY INC
Source: Stellar MLS,MLS#: T3533068 Originating MLS: Pinellas Suncoast
Originating MLS: Pinellas Suncoast
Facts & features
Interior
Bedrooms & bathrooms
- Bedrooms: 4
- Bathrooms: 2
- Full bathrooms: 2
Rooms
- Room types: Attic, Utility Room
Primary bedroom
- Features: Walk-In Closet(s)
- Level: First
- Dimensions: 17x15
Bedroom 2
- Features: Built-in Closet
- Level: First
- Dimensions: 13x10
Bedroom 3
- Features: Built-in Closet
- Level: First
- Dimensions: 13x10
Den
- Level: First
- Dimensions: 13x10
Dinette
- Level: First
- Dimensions: 10x11
Kitchen
- Level: First
- Dimensions: 10x15
Laundry
- Level: First
- Dimensions: 8x5
Living room
- Level: First
- Dimensions: 13x32
Heating
- Central, Electric, Heat Pump
Cooling
- Central Air
Appliances
- Included: Disposal, Electric Water Heater, Microwave, Range, Refrigerator
- Laundry: Inside, Laundry Room
Features
- Ceiling Fan(s), High Ceilings, Living Room/Dining Room Combo, Primary Bedroom Main Floor, Solid Surface Counters, Split Bedroom, Tray Ceiling(s), Walk-In Closet(s)
- Flooring: Vinyl
- Doors: Sliding Doors
- Windows: Blinds
- Basement: Unfinished
- Has fireplace: No
Interior area
- Total structure area: 2,732
- Total interior livable area: 2,005 sqft
Property
Parking
- Total spaces: 2
- Parking features: Driveway
- Attached garage spaces: 2
- Has uncovered spaces: Yes
Features
- Levels: One
- Stories: 1
- Patio & porch: Rear Porch, Screened
- Exterior features: Irrigation System, Sidewalk
- Has view: Yes
- View description: Trees/Woods
Lot
- Size: 8,679 Square Feet
- Features: In County, Landscaped, Sidewalk
- Residential vegetation: Trees/Landscaped
Details
- Parcel number: 212605014.0019.00011.0
- Zoning: MPUD
- Special conditions: None
Construction
Type & style
- Home type: SingleFamily
- Architectural style: Traditional
- Property subtype: Single Family Residence
Materials
- Block, Stone, Stucco
- Foundation: Slab
- Roof: Shingle
Condition
- New construction: No
- Year built: 2023
Utilities & green energy
- Sewer: Public Sewer
- Water: Public
- Utilities for property: BB/HS Internet Available, Electricity Connected, Public, Water Connected
Community & HOA
Community
- Features: Community Mailbox, Dog Park, Park, Playground, Pool, Sidewalks
- Pet fee: $0 monthly
- Subdivision: CHAPEL CRK VLGS 7 & 8 PH 1-3
HOA
- Has HOA: Yes
- Amenities included: Playground, Pool
- Services included: Community Pool
- HOA fee: $10 monthly
- HOA name: Highland Community Management
- HOA phone: 863-940-2863
Location
- Region: Zephyrhills
Financial & listing details
- Price per square foot: $202/sqft
- Annual tax amount: $2,397
- Date on market: 6/11/2024
- Cumulative days on market: 33 days
- Listing terms: Cash,Conventional,FHA,VA Loan
- Ownership: Fee Simple
- Total actual rent: 0
- Electric utility on property: Yes
- Road surface type: Paved
Price history
| Date | Event | Price |
|---|---|---|
| 9/5/2024 | Sold | $405,000-0.6%$202/sqft |
Source:  Stellar MLS #T3533068 Report a problem Stellar MLS #T3533068 Report a problem | ||
| 7/25/2024 | Pending sale | $407,500$203/sqft |
Source: Stellar MLS #T3533068 Report a problem | ||
| 7/19/2024 | Listed for sale | $407,500$203/sqft |
Source: Stellar MLS #T3533068 Report a problem | ||
| 7/10/2024 | Pending sale | $407,500$203/sqft |
Source: Stellar MLS #T3533068 Report a problem | ||
| 6/26/2024 | Price change | $407,500-0.6%$203/sqft |
Source: Stellar MLS #T3533068 Report a problem | ||
| 6/11/2024 | Listed for sale | $410,000$204/sqft |
Source: Stellar MLS #T3533068 Report a problem | ||
Public tax history
Tax history is unavailable.
Neighborhood: 33541
Nearby homes
- $405,000-- bd2 ba2k sqft35232 Crescent Creek Dr, Zephyrhills, FL 33541Sold
- $476,500-- bd3 ba3.1k sqft35252 Crescent Creek Dr, Zephyrhills, FL 33541Sold
- $485,0006 bd4 ba3.1k sqft35216 Crescent Creek Dr, Zephyrhills, FL 33541Sold
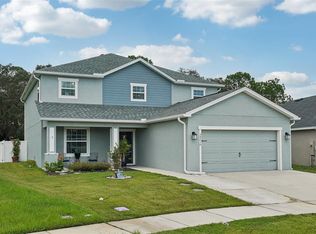
- $395,000-- bd2 ba2k sqft35208 Crescent Creek Dr, Zephyrhills, FL 33541Sold
- $347,2453 bd2 ba1.5k sqft35255 Crescent Creek Dr, Zephyrhills, FL 33541Sold
- $396,4004 bd2 ba2k sqft35272 Crescent Creek Dr, Zephyrhills, FL 33541Sold
- $399,3003 bd2 ba1.4k sqft35200 Crescent Creek Dr, Zephyrhills, FL 33541Sold
- $346,8003 bd2 ba2.2k sqft35263 Crescent Creek Dr, Zephyrhills, FL 33541Off Market
Nearby schools
GreatSchools rating
- 2/10New River Elementary SchoolGrades: PK-5Distance: 3.3 mi
- 3/10Raymond B. Stewart Middle SchoolGrades: 6-8Distance: 3.3 mi
- 2/10Zephyrhills High SchoolGrades: 9-12Distance: 3.1 mi
Schools provided by the listing agent
- Elementary: New River Elementary
- Middle: Raymond B Stewart Middle-PO
- High: Zephryhills High School-PO
Source: Stellar MLS. This data may not be complete. We recommend contacting the local school district to confirm school assignments for this home.
Get a cash offer in 3 minutes
Find out how much your home could sell for in as little as 3 minutes with a no-obligation cash offer.
Estimated market value
$397,500
Get a cash offer in 3 minutes
Find out how much your home could sell for in as little as 3 minutes with a no-obligation cash offer.
Estimated market value
$397,500
- Florida
- Pasco County
- Zephyrhills
- 33541
- 35232 CRESCENT CREEK DRIVE
Nearby cities
Nearby neighborhoods
Nearby zip codes
Other Zephyrhills Topics
