Welcome to your private slice of paradise in Fruitland Park a serene Town surrounded by stunning lakes and the very best of Florida nature. This beautiful single-family home sits on an oversized lot of nearly ½ acre, offering space, comfort, and versatility. The current owners thoughtfully extended the driveway to accommodate both a boat and RV, complete with a 50-AMP hook-up box—perfect for adventurers and outdoor enthusiasts. The gorgeous, fully fenced backyard is a standout feature, showcasing a 20x20 utility shed that feels more like a spacious workshop, complete with electricity and window A/C. Whether you need storage, workspace, or a hobby area, this space delivers. Step inside to a bright and spacious split floor plan designed for privacy and comfort. The primary suite is generously sized, featuring dual vanities, a soaking tub, separate shower, and a large walk-in closet. The guest bedrooms are located on the opposite side of the home, providing ideal separation for family or visitors.The open kitchen shines with new appliances (2020) and flows seamlessly into a cozy breakfast nook with a gorgeous view of the pool area and the spacious backyard . Outdoors, enjoy your beautifully maintained inground pool, plus an additional 12x22 screened patio with ceiling fans—perfect for relaxing whether it's sunny or raining. Additional highlights include: New metal roof (2023) with roof fan, New Gutters and 3 solar tubes, HVAC (2015), Aluminum hurricane shutters, Termite bond available, Sprinkler system, Double-hung windows This exceptional home blends comfort, functionality, and Florida charm—ready to become the place you’ll proudly call home. This Home Can be Purchased with NO INCOME VERIFICATION !
Sold for $419,000
$419,000
35234 QUEENS WAY, FRUITLAND PARK, FL 34731
3beds
1,848sqft
Single Family Residence
Built in 1994
0.41 Acres Lot
$417,000 Zestimate®
$227/sqft
$2,465 Estimated rent
Home value
$417,000
$396,000 - $438,000
$2,465/mo
Zestimate® history
Owner options
List your home for rent
$2,465/mo
Rent Zestimate®
Find your next renter with Zillow Rental Manager. Plus, with online applications, you can quickly screen prospective tenants – for free.
$2,465/mo
Rent Zestimate®
Refinance and save
$2,794/mo
Est. payment
Refinancing to a lower rate could help reduce your monthly payments and save thousands over the life of the loan.
$2,794/mo
Est. payment
Explore your selling options
Work with a Zillow partner agent
Leverage their expertise and Zillow's premium Showcase listings to get your home seen by more buyers.
Get startedList with your own agent
Get your home in front of millions of buyers by listing it on Zillow.
Learn how to do itSell it yourself
Take full control of how buyers see your home on Zillow by listing For Sale by Owner (FSBO).
List your homeWhat's special
Beautifully maintained inground poolDouble-hung windowsAluminum hurricane shuttersGorgeous fully fenced backyardSprinkler system
Zillow last checked:
Listing updated:
Listed by:
Adriana Skoloda 352-406-0198,
RE/MAX PREMIER REALTY 352-735-4060
Bought with:
Victoria Vos, 3490283
LPT REALTY, LLC
Source: Stellar MLS,MLS#: G5108924 Originating MLS: Lake and Sumter
Originating MLS: Lake and Sumter
Facts & features
Interior
Bedrooms & bathrooms
- Bedrooms: 3
- Bathrooms: 2
- Full bathrooms: 2
Rooms
- Room types: Breakfast Room Separate, Dining Room
Primary bedroom
- Features: Walk-In Closet(s)
- Level: First
- Area: 234 Square Feet
- Dimensions: 13x18
Bedroom 2
- Features: Built-in Closet
- Level: First
- Area: 132 Square Feet
- Dimensions: 11x12
Bedroom 3
- Features: Built-in Closet
- Level: First
- Area: 180 Square Feet
- Dimensions: 15x12
Balcony porch lanai
- Level: First
- Area: 240 Square Feet
- Dimensions: 30x8
Dinette
- Level: First
- Area: 100 Square Feet
- Dimensions: 10x10
Dining room
- Level: First
- Area: 120 Square Feet
- Dimensions: 12x10
Foyer
- Level: First
- Area: 36 Square Feet
- Dimensions: 6x6
Kitchen
- Level: First
- Area: 130 Square Feet
- Dimensions: 13x10
Living room
- Level: First
- Area: 320 Square Feet
- Dimensions: 16x20
Heating
- Central, Electric, Heat Pump
Cooling
- Central Air
Appliances
- Included: Dishwasher, Dryer, Microwave, Range, Refrigerator, Washer
- Laundry: Inside, Laundry Room
Features
- Ceiling Fan(s), Open Floorplan, Solid Surface Counters, Split Bedroom, Stone Counters, Walk-In Closet(s)
- Flooring: Ceramic Tile
- Doors: Sliding Doors
- Windows: Double Pane Windows, Window Treatments, Hurricane Shutters
- Has fireplace: No
Interior area
- Total structure area: 2,519
- Total interior livable area: 1,848 sqft
Property
Parking
- Total spaces: 2
- Parking features: Garage Door Opener, Oversized
- Attached garage spaces: 2
- Details: Garage Dimensions: 19x22
Features
- Levels: One
- Stories: 1
- Patio & porch: Covered, Enclosed, Screened
- Exterior features: Irrigation System, Rain Gutters, Storage
- Has private pool: Yes
- Pool features: Gunite, In Ground, Lap, Screen Enclosure
- Fencing: Vinyl
Lot
- Size: 0.41 Acres
Details
- Parcel number: 011924018500001600
- Zoning: R-3
- Special conditions: None
Construction
Type & style
- Home type: SingleFamily
- Architectural style: Ranch
- Property subtype: Single Family Residence
Materials
- Block, Stucco
- Foundation: Slab
- Roof: Metal
Condition
- New construction: No
- Year built: 1994
Utilities & green energy
- Sewer: Public Sewer
- Water: Public
- Utilities for property: Cable Available, Cable Connected, Electricity Available, Electricity Connected, Sewer Available, Sewer Connected, Water Available, Water Connected
Community & HOA
Community
- Pet fee: $0 monthly
- Subdivision: KINGS COVE ADD 05
HOA
- Has HOA: No
Location
- Region: Fruitland Park
Financial & listing details
- Price per square foot: $227/sqft
- Tax assessed value: $292,094
- Annual tax amount: $2,377
- Date on market: 2/28/2026
- Cumulative days on market: 3 days
- Listing terms: Cash,Conventional,FHA,VA Loan
- Ownership: Fee Simple
- Total actual rent: 0
- Electric utility on property: Yes
- Road surface type: Asphalt
Price history
| Date | Event | Price |
|---|---|---|
| 4/14/2026 | Sold | $419,000$227/sqft |
Source:  Stellar MLS #G5108924 Report a problem Stellar MLS #G5108924 Report a problem | ||
| 3/5/2026 | Pending sale | $419,000$227/sqft |
Source: Stellar MLS #G5108924 Report a problem | ||
| 3/1/2026 | Listed for sale | $419,000+157.2%$227/sqft |
Source: Stellar MLS #G5108924 Report a problem | ||
| 9/18/2015 | Sold | $162,900$88/sqft |
Source: Stellar MLS #G4815909 Report a problem | ||
| 8/6/2015 | Listed for sale | $162,900$88/sqft |
Source: Watson Realty Corp. #MG4815909 Report a problem | ||
Public tax history
| Year | Property taxes | Tax assessment |
|---|---|---|
| 2025 | $2,377 +2.8% | $162,610 +2.9% |
| 2024 | $2,311 +9.3% | $158,030 +3% |
| 2023 | $2,114 +10% | $153,430 +3% |
| 2022 | $1,922 +3.6% | $148,970 +3% |
| 2021 | $1,855 -4% | $144,636 +1.4% |
| 2020 | $1,933 +1.1% | $142,640 +2.3% |
| 2019 | $1,911 +4.9% | $139,434 +1.9% |
| 2018 | $1,822 | $136,835 +5.2% |
| 2017 | $1,822 +7.6% | $130,084 +3.4% |
| 2016 | $1,694 +2% | $125,795 +27% |
| 2015 | $1,661 +28.5% | $99,026 +0.8% |
| 2014 | $1,292 +50.3% | $98,241 +2.6% |
| 2013 | $860 -1.3% | $95,714 -0.1% |
| 2012 | $871 -34.3% | $95,770 -24% |
| 2011 | $1,326 +0.7% | $125,990 +1.5% |
| 2010 | $1,317 +4% | $124,129 +2.7% |
| 2009 | $1,266 +0.3% | $120,866 +0.1% |
| 2008 | $1,263 -10.1% | $120,746 +3% |
| 2007 | $1,405 -4.4% | $117,230 +2.5% |
| 2006 | $1,469 +2.8% | $114,371 +3% |
| 2005 | $1,429 +3.4% | $111,040 +3% |
| 2004 | $1,381 -0.9% | $107,806 -0.5% |
| 2003 | $1,394 +12.8% | $108,335 +4.9% |
| 2002 | $1,235 | $103,317 +1.6% |
| 2001 | $1,235 +2.3% | $101,690 +0.3% |
| 2000 | $1,207 | $101,394 |
Find assessor info on the county website
Neighborhood: 34731
Nearby homes
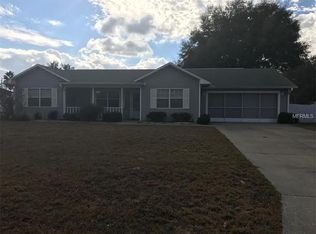
- $264,2003 bd2 ba1.2k sqft35224 Queens Way, Fruitland Park, FL 34731Off Market
- $324,2003 bd2 ba1.5k sqft5109 Royal Oak Dr, Fruitland Park, FL 34731Off Market
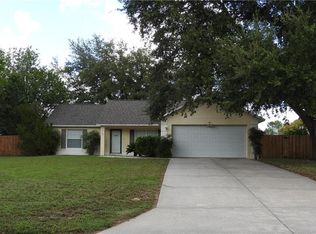
- $304,3003 bd2 ba1.4k sqft35040 Queens Way, Fruitland Park, FL 34731Off Market
- $356,2003 bd2 ba1.8k sqft35214 Queens Way, Fruitland Park, FL 34731Off Market

- $237,0003 bd2 ba1.5k sqft35241 Queens Way, Fruitland Park, FL 34731Sold
- $298,6003 bd2 ba1.6k sqft35118 Queens Way, Fruitland Park, FL 34731Off Market
- $297,3003 bd2 ba1.6k sqft35233 Queens Way, Fruitland Park, FL 34731Off Market
- $196,0003 bd2 ba1.5k sqft35249 Queens Way, Fruitland Park, FL 34731Sold
Nearby schools
GreatSchools rating
- 6/10Beverly Shores Elementary SchoolGrades: PK-5Distance: 2.3 mi
- 3/10Carver Middle SchoolGrades: 6-8Distance: 2.8 mi
- 2/10Leesburg High SchoolGrades: 9-12Distance: 3.8 mi
Get a cash offer in 3 minutes
Find out how much your home could sell for in as little as 3 minutes with a no-obligation cash offer.
Estimated market value
$417,000
Get a cash offer in 3 minutes
Find out how much your home could sell for in as little as 3 minutes with a no-obligation cash offer.
Estimated market value
$417,000
- Florida
- Lake County
- Fruitland Park
- 34731
- 35234 QUEENS WAY
Nearby cities
Nearby zip codes
Other Fruitland Park Topics
