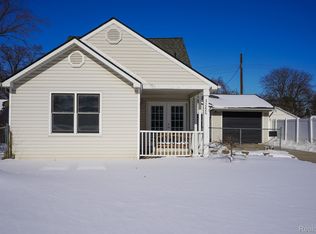
WOW- CUTE AS CAN BE- REMODLED THRU-OUT - LARGE LIVING ROOM WITH OPEN FLOOR PLAN TO KITCHEN-2 CEILING FANS 2 AIR CONDITIONERS-NEWER EXTERIOR DOORS-NEWER ANDERSON WINDOWS-NEWER REMODLED KITCHEN WITH CORIAN COUNTER TOPS AND SINK-ALSO WITH HICKERY WOOD CABINETS-LARGE BEDROOM ( HOME WAS A 2 BEDROOM BUT MADE INTO ONE HUGE BEDROOM WITH MIRROWED CLOSETS DOORS ) HUGE WALK IN CLOSET FOR EXTRA STORAGE- LARGE ATTIC HAS ELECTRICTY-LARGE LOT WITH 2 CAR GARAGE ( WITH ELECTRICTY ) PLUS A SHED ) HORSESHOW DRIVE WAY - LARG DECK - MOVE IN CONDITION - CITY CERTS ARE DONE EXCEPT 2 ITEMS ARE NOT BUT BUYER CAN WAIVE THEM- IMMEDIATE OCCUPANCY- SHOWS GREAT-SUPER CLEAN- ALL APPLIANCES STAY- (FALL CLEAN-UP IS PAID TILL NOVEMBER BY SELLER)
Sold for $134,900
$134,900
35236 Glen St, Westland, MI 48186
1beds
720sqft
Single Family Residence
Built in 1936
0.4 Acres Lot
$-- Zestimate®
$187/sqft
$1,210 Estimated rent
Home value
Not available
Estimated sales range
Not available
$1,210/mo
Zestimate® history
Owner options
List your home for rent
$1,210/mo
Rent Zestimate®
Find your next renter with Zillow Rental Manager. Plus, with online applications, you can quickly screen prospective tenants – for free.
$1,210/mo
Rent Zestimate®
Refinance and save
$979/mo
Est. payment
Refinancing to a lower rate could help reduce your monthly payments and save thousands over the life of the loan.
$979/mo
Est. payment
Explore your selling options
Work with a Zillow partner agent
Leverage their expertise and Zillow's premium Showcase listings to get your home seen by more buyers.
Get startedList with your own agent
Get your home in front of millions of buyers by listing it on Zillow.
Learn how to do itSell it yourself
Take full control of how buyers see your home on Zillow by listing For Sale by Owner (FSBO).
List your homeWhat's special
Open floor planLarge lotCorian countertopsCeiling fansAir conditionersNewer anderson windowsLarge bedroom
Zillow last checked:
Listing updated:
Listed by:
Sandy G Sersen 734-462-3600,
RE/MAX Dream Properties
Bought with:
Katherine Guilbault, 6501436624
Real Estate One-Plymouth
Source: Realcomp II,MLS#: 20251038017
Facts & features
Interior
Bedrooms & bathrooms
- Bedrooms: 1
- Bathrooms: 1
- Full bathrooms: 1
Primary bedroom
- Level: Entry
- Area: 187
- Dimensions: 17 X 11
Other
- Level: Entry
- Area: 75
- Dimensions: 15 X 5
Kitchen
- Level: Entry
- Area: 143
- Dimensions: 13 X 11
Heating
- Forced Air, Natural Gas
Cooling
- Ceiling Fans, Wall Units
Appliances
- Included: Dishwasher, Disposal, Double Oven, Free Standing Electric Oven, Free Standing Refrigerator, Microwave, Range Hood, Washer Dryer Stacked
Features
- Entrance Foyer
- Has basement: No
- Has fireplace: No
Interior area
- Total interior livable area: 720 sqft
- Finished area above ground: 720
Property
Parking
- Total spaces: 2
- Parking features: Two Car Garage, Circular Driveway, Detached, Electricityin Garage, Garage Faces Front
- Garage spaces: 2
Features
- Levels: One
- Stories: 1
- Entry location: GroundLevel
- Patio & porch: Covered, Deck, Porch
- Exterior features: Lighting
- Pool features: None
- Fencing: Back Yard,Fencing Allowed
Lot
- Size: 0.4 Acres
- Dimensions: 124 x 140
Details
- Additional structures: Sheds
- Parcel number: 56063010205301
- Special conditions: Short Sale No,Standard
Construction
Type & style
- Home type: SingleFamily
- Architectural style: Ranch
- Property subtype: Single Family Residence
Materials
- Vinyl Siding
- Foundation: Slab
Condition
- New construction: No
- Year built: 1936
- Major remodel year: 2010
Utilities & green energy
- Sewer: Public Sewer
- Water: Public
Community & HOA
Community
- Subdivision: MAPLEWOOD ESTATES SUB
HOA
- Has HOA: No
Location
- Region: Westland
Financial & listing details
- Price per square foot: $187/sqft
- Tax assessed value: $48,310
- Annual tax amount: $2,453
- Date on market: 9/18/2025
- Cumulative days on market: 8 days
- Listing agreement: Exclusive Right To Sell
- Listing terms: Cash,Conventional,FHA,Va Loan
- Exclusions: Exclusion(s) Do Not Exist
Price history
| Date | Event | Price |
|---|---|---|
| 11/5/2025 | Sold | $134,900$187/sqft |
Source:  Realcomp II #20251038017 Report a problem Realcomp II #20251038017 Report a problem | ||
| 9/29/2025 | Pending sale | $134,900$187/sqft |
Source: Realcomp II #20251038017 Report a problem | ||
| 9/18/2025 | Listed for sale | $134,900$187/sqft |
Source: Realcomp II #20251038017 Report a problem | ||
Public tax history
| Year | Property taxes | Tax assessment |
|---|---|---|
| 2019 | $1,229 | -- |
| 2018 | $1,229 | $26,400 +1.1% |
| 2017 | -- | $26,100 +0.8% |
| 2016 | $1,595 | $25,900 +6.4% |
| 2015 | $1,595 -25.8% | $24,340 +10.2% |
| 2013 | $2,150 +34.8% | $22,080 -3.6% |
| 2012 | $1,595 | $22,900 -19.5% |
| 2010 | -- | $28,440 -26.9% |
| 2008 | $1,281 | $38,910 +82.2% |
| 2001 | -- | $21,353 +3.2% |
| 2000 | $1,177 | $20,691 |
Find assessor info on the county website
Neighborhood: 48186
Nearby homes
- $134,900-- bd1 ba720 sqft35236 Glen St, Westland, MI 48186Sold
- $20,000-- bd-- ba-- sqftGlen, Westland, MI 48186Off Market
- $231,0003 bd2 ba1.3k sqft35226 Glen St, Westland, MI 48186Sold
- $163,000-- bd1 ba884 sqft35210 Glen St, Westland, MI 48186Off Market
- $156,400-- bd1 ba882 sqft35235 Fairchild St, Westland, MI 48186Off Market
- $132,700-- bd1 ba638 sqft35251 Fairchild St, Westland, MI 48186Off Market
- $194,7003 bd1 ba1.2k sqft35225 Fairchild St, Westland, MI 48186Off Market
- $159,0003 bd1 ba1.1k sqft35269 Fairchild St, Westland, MI 48186Off Market
Nearby schools
GreatSchools rating
- 3/10Alexander Hamilton Elementary SchoolGrades: PK-5Distance: 0.8 mi
- 4/10Adams Middle SchoolGrades: 6-8Distance: 1 mi
- 4/10Wayne Memorial High SchoolGrades: 8-12Distance: 1.1 mi


Get pre-qualified for a loan
At Zillow Home Loans, we can pre-qualify you in as little as 5 minutes with no impact to your credit score.An equal housing lender. NMLS #10287.
- Michigan
- Wayne County
- Westland
- 48186
- 35236 Glen St
Nearby cities
Nearby zip codes
Other Westland Topics
