If you've been looking for a home that's been **truly remodeled**, not just given fresh paint and new flooring, this is it. Located on a quiet street in the highly sought-after Lubbock-Cooper ISD, this home has been thoughtfully renovated from top to bottom. From the moment you walk in, you'll notice the difference. Fresh paint, beautiful luxury vinyl flooring, updated lighting, and quality finishes that make a statement. The spacious living room features vaulted ceilings, wood beams, and a fireplace ready to enjoy. The kitchen was designed with everyday living in mind, with quartz countertops, brand new cabinetry, all new appliances, plenty of storage, generous countertop space, and a large dining area that's perfect. The master bedroom offers the privacy and space you've been looking for. In the bathroom you'll find a large walk in shower with tile, abundant countertop space, a separate vanity, and two closets. The second and third bedrooms are both generously sized, and the guest bathroom has also been completely remodeled with a new tub and tile surround. Just off the back of the home, you'll find a versatile bonus room that's perfect for a plant room, hobby space, or whatever best fits your lifestyle. Outside, the large backyard provides plenty of room and includes a storage shed. The updates go far beyond what you can see. Additionally you'll appreciate the peace of mind that comes with a brand new HVAC system and roof. This is more than a cosmetic remodel so come see for yourself today! **Professional pictures coming soon**
For sale
Price cut: $1K (9/22)
$257,000
3524 101st St, Lubbock, TX 79423
3beds
1,881sqft
Single Family Residence, Residential
Built in 1985
8,712 Square Feet Lot
$255,000 Zestimate®
$137/sqft
$-- HOA
What's special
Quality finishesFireplace ready to enjoyFresh paintUpdated lightingStorage shedLarge dining areaPlenty of storage
- 72 days
- 987
- 118
Likely to sell faster than
Zillow last checked:
Listing updated:
Listed by:
Jason Riebe TREC #0727953 806-777-4524,
WTX Realty, LLC
Source: LBMLS,MLS#: 202610180
Facts & features
Interior
Bedrooms & bathrooms
- Bedrooms: 3
- Bathrooms: 2
- Full bathrooms: 2
Heating
- Central, Natural Gas
Cooling
- Ceiling Fan(s), Central Air, Electric
Appliances
- Included: Dishwasher, Disposal, Free-Standing Electric Range, Microwave
- Laundry: Laundry Room
Features
- Beamed Ceilings, Bookcases, Ceiling Fan(s), Double Vanity, His and Hers Closets, Pantry, Quartz Counters, Vaulted Ceiling(s), Walk-In Closet(s)
- Flooring: Carpet, Luxury Vinyl
- Number of fireplaces: 1
- Fireplace features: Gas, Living Room, Wood Burning
Interior area
- Total structure area: 1,881
- Total interior livable area: 1,881 sqft
- Finished area above ground: 1,881
Property
Parking
- Total spaces: 2
- Parking features: Attached, Driveway, Garage, On Street
- Attached garage spaces: 2
- Has uncovered spaces: Yes
Features
- Patio & porch: Covered, Enclosed, Front Porch, Rear Porch
- Exterior features: Private Yard
- Fencing: Back Yard,Fenced,Wood
Lot
- Size: 8,712 Square Feet
- Features: Back Yard, City Lot, Front Yard
Details
- Additional structures: Shed(s)
- Parcel number: R75624
Construction
Type & style
- Home type: SingleFamily
- Property subtype: Single Family Residence, Residential
Materials
- Brick
- Foundation: Slab
- Roof: Composition
Condition
- Updated/Remodeled
- New construction: No
- Year built: 1985
Community & HOA
Community
- Security: Smoke Detector(s)
HOA
- Has HOA: No
Location
- Region: Lubbock
Financial & listing details
- Price per square foot: $137/sqft
- Tax assessed value: $252,661
- Annual tax amount: $3,385
- Date on market: 7/23/2026
- Cumulative days on market: 72 days
- Listing terms: 1031 Exchange,Cash,Conventional,FHA,VA Loan
- Road surface type: Asphalt
Estimated market value
$255,000
$242,000 - $268,000
$2,137/mo
Price history
| Date | Event | Price |
|---|---|---|
| 9/22/2026 | Price change | $257,000-0.4%$137/sqft |
Source:  LBMLS #202610180 Report a problem LBMLS #202610180 Report a problem | ||
| 9/4/2026 | Price change | $258,000-0.7%$137/sqft |
Source: LBMLS #202610180 Report a problem | ||
| 8/11/2026 | Price change | $259,900-1.9%$138/sqft |
Source: LBMLS #202610180 Report a problem | ||
| 7/23/2026 | Listed for sale | $265,000$141/sqft |
Source: LBMLS #202610180 Report a problem | ||
Public tax history
| Year | Property taxes | Tax assessment |
|---|---|---|
| 2025 | $5,228 -2.2% | $252,661 -2% |
| 2024 | $5,346 +7.6% | $257,720 +9.1% |
| 2023 | $4,971 +19.9% | $236,221 +15.2% |
| 2022 | $4,146 +2.1% | $204,987 +10% |
| 2021 | $4,061 +7.4% | $186,352 +8.3% |
| 2020 | $3,781 -3% | $172,055 |
| 2019 | $3,899 +13.3% | $172,055 +7.6% |
| 2018 | $3,440 | $159,958 +6.8% |
| 2017 | $3,440 +18.5% | $149,820 +5.2% |
| 2016 | $2,902 | $142,431 +6.5% |
| 2015 | $2,902 | $133,722 +7.9% |
| 2014 | $2,902 | $123,906 +1.4% |
| 2013 | -- | $122,149 -1.3% |
| 2012 | -- | $123,699 |
| 2011 | -- | $123,699 +2.3% |
| 2010 | -- | $120,944 -1.2% |
| 2009 | -- | $122,436 +2% |
| 2008 | -- | $120,048 +3.5% |
| 2007 | -- | $116,017 +8.3% |
| 2006 | -- | $107,161 +0.7% |
| 2005 | -- | $106,422 +1.4% |
| 2004 | -- | $104,946 +2.2% |
| 2003 | -- | $102,732 +6.8% |
| 2002 | $2,076 +9.3% | $96,163 +10.3% |
| 2001 | $1,899 +7.2% | $87,222 +1.7% |
| 2000 | $1,771 | $85,722 |
Find assessor info on the county website
Monthly payment
Est. payment
Payment breakdown
Explore the cost of this home by adjusting the details. Changes won't be saved.Climate risks
Neighborhood: 79423
Nearby schools
Schools provided by the listing agent
- Elementary: Lubbock-Cooper North
- Middle: Lubbock-Cooper Bush
Source: LBMLS. This data may not be complete. We recommend contacting the local school district to confirm school assignments for this home.
Similar homes
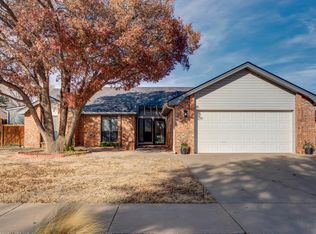
- $270,0003 bd2 ba2k sqft8807 Joliet Ave, Lubbock, TX 79423For Sale
 MLS ID #202612928, Leslie Luna, Keller Williams Realty. LBMLS
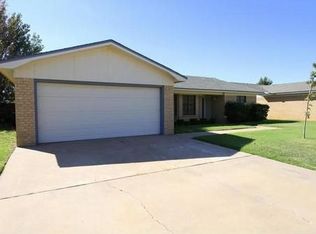
 - $285,0003 bd2 ba1.8k sqft4002 97th St, Lubbock, TX 79423For Sale
 MLS ID #202612517, Ruben Trujillo, Clear Rock Realty. LBMLS
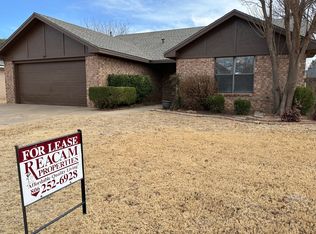
 - $265,0003 bd2 ba1.7k sqft3116 102nd St, Lubbock, TX 79423For Sale
 MLS ID #202613011, Stacey Rogers, Keller Williams Realty. LBMLS
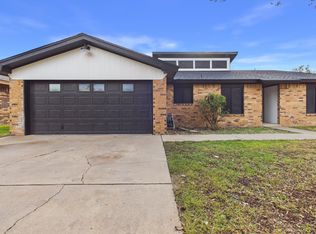
 - $295,0003 bd2 ba2.1k sqft3512 97th St, Lubbock, TX 79423For Sale
 MLS ID #202608914, Karla Bennett, Stephens Realty. LBMLS
