Skip main navigation
Off market
  • Tax assessed value
    $5,923,000

    3524 78th St APT B17, Flushing, NY 11372

    1beds
    850sqft
    Cooperative
    Built in 1937
    -- sqft lot
    $-- Zestimate®
    $6,968/sqft
    $2,421 Estimated rent

    Home value

    Not available

    Estimated sales range

    Not available

    $2,421/mo

    Zestimate® history
    Loading
    Loading...

    Owner options

    List your home for rent

    $2,421/mo

    Rent Zestimate®

    Find your next renter with Zillow Rental Manager. Plus, with online applications, you can quickly screen prospective tenants – for free.

    Learn more

    $2,421/mo

    Rent Zestimate®

    Refinance and save

    $32,397/mo

    Est. payment

    Refinancing to a lower rate could help reduce your monthly payments and save thousands over the life of the loan.

    See today's rates

    $32,397/mo

    Est. payment

    Explore your selling options

    Work with a Zillow partner agent

    Leverage their expertise and Zillow's premium Showcase listings to get your home seen by more buyers.

    Get started

    List with your own agent

    Get your home in front of millions of buyers by listing it on Zillow.

    Learn how to do it

    Sell it yourself

    Take full control of how buyers see your home on Zillow by listing For Sale by Owner (FSBO).

    List your home

    What's special

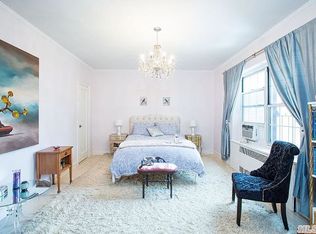
    Welcome to the Berkeley. One of the most sought after Cooperatives in the Heart of the Historical district for many reasons. Constructed in the late 1930’s many of its apartments have unique layouts with spacious rooms, great closets, and multiple exposures. This corner unit in particular has a very unique layout. As you enter the apartment there is a walk-in closet as well as a set of stairs with the original wrought iron handrail that lead you to the foyer/dining area. It feels more like a home than an apartment. Beyond the foyer, which is separated by original built-in shelving is the spacious living room which faces east. The small yet very functional kitchen is off of the living room. It has a good amount of counter space and window facing the front garden. There is a dressing room off of the dining area that leads to the bedroom and bathroom which has two very large closets. The king sized bedroom which is completely detached from the building (guaranteeing you the utmost privacy) has three windows. One of the windows is tucked into a nook which could have multiple uses. The window is made of glass blocks which let in light, yet give you complete privacy. The unit is in need of a full renovation. With the correct contractor and a bit of vision, this apartment could become a masterpiece. The Berkeley is well known for its interior courtyard which spans nearly an entire city block. Within a five minute walk, there are five Subway lines, Zagat rated restaurants, shopping, and much more. There is a bicycle room, storage room, laundry facility, on site super, and an attentive staff. The monthly maintenance is $762. 20% down payment is required. Pets are welcome

    This property is off market, which means it's not currently listed for sale or rent on Zillow. This may be different from what's available on other websites or public sources.

    Facts & features

    Interior

    Bedrooms & bathrooms
    • Bedrooms: 1
    • Bathrooms: 1
    • Full bathrooms: 1
    Appliances
    • Included: Refrigerator
    Features
    • Flooring: Hardwood, Linoleum / Vinyl
    • Basement: Partially finished
    • Has fireplace: No
    Interior area
    • Total interior livable area: 850 sqft

    Property

    Parking
    • Parking features: On-street
    Features
    • Has view: Yes
    • View description: City
    Lot
    • Size: 0.69 Acres
    Details
    • Parcel number: 012770012B17

    Construction

    Type & style
    • Home type: Cooperative
    Materials
    • Roof: Other
    Condition
    • Year built: 1937

    Community & neighborhood

    Location
    • Region: Flushing

    HOA & financial

    HOA
    • Has HOA: Yes
    • HOA fee: $762 monthly

    Other

    Other facts
    • Detached/Attached: Det
    • Picture: Y
    • Heat: Steam
    • Wood Floors: Y
    • Fuel: Gas
    • Class: Con
    • Pets: Y
    • Kitchen Type: Eff
    • Smoking: Y
    • Style: Co-Op
    • Zone: 11
    • LIST TYPE: P
    • # Fireplaces: 0
    • Dryer: 0
    • Washer: 0
    • Heating: Included
    • County: Queens
    • MBR 1ST FLOOR: Y
    • PET TYPE1: Cat
    • PET TYPE2: Dog
    • Handicap Access Desc: This Unit Has A Staircase Upon Entering

    Price history

    DateEventPrice
    1/14/2020Sold$392,200-1.7%$461/sqft
    Source: OneKey® MLS as distributed by MLS GRID #L3102430 Report a problem
    7/31/2019Pending sale$399,000$469/sqft
    Source: Compass Report a problem
    2/19/2019Listed for sale$399,000$469/sqft
    Source: Compass Greater NY LLC #3102430 Report a problem

    Public tax history

    YearProperty taxesTax assessment
    2020-- --
    2019-- --
    2018$279,252 $2,214,180 +7.8%
    2017-- $2,054,430

    Find assessor info on the county website

    Neighborhood: Jackson Heights

    Nearby schools

    GreatSchools rating
    Schools provided by the listing agent
    • District: Community District 30

    Source: The MLS. This data may not be complete. We recommend contacting the local school district to confirm school assignments for this home.