A truly oversized two-bedroom at The Berkeley, with a layout that just works the moment you walk in.
You enter through a proper foyer, not directly into the living space, which makes a real difference day to day. There is room to land, along with two closets right off the entrance, so storage and functionality are already built in. It is a true entry moment that can easily double as a reading nook or a work-from-home setup.
From there, the apartment opens into an expansive eastern-facing living room stretching over 32 feet in length. The scale is immediately apparent, but more importantly, it is usable. You can create distinct living, dining, and workspace areas without sacrificing flow. Original hardwood floors with walnut inlay run throughout, complemented by high ceilings, coved details, and softly arched openings that give the home its character without feeling overdone.
A subtle step-up defines the dining area, giving it separation while still feeling connected. Just beyond, the windowed kitchen is positioned exactly where you want it, efficient, practical, and tied naturally to the dining space.
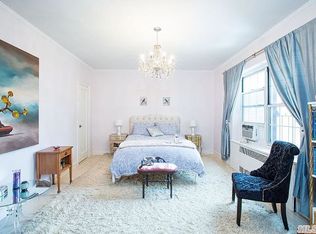
The bedrooms are set down a separate hallway, creating privacy and keeping the sleeping quarters removed from the main living areas. The primary bedroom is particularly well-proportioned, with three windows and north-eastern exposures, easily accommodating a king-sized bed with additional room for seating or a desk. The second bedroom is also generously sized, with three windows facing north and west, and notably does not share walls with neighboring units, which adds a real sense of quiet. A windowed bathroom with a soaking tub and separate shower sits between the two bedrooms.
With over 1,200 square feet, six closets, and a layout that is both flexible and well considered, the home offers a sense of ease and proportion that is increasingly hard to find.
The Berkeley is a well-run prewar cooperative with the kind of understated character that draws people to Jackson Heights in the first place. The lobby makes a strong first impression, and the interior courtyard is the kind of space you actually use, quiet, green, and a real break from the street. The building offers laundry, storage, a bike room, and a live-in superintendent. Pets are welcome, and subletting is permitted on a limited basis after 5 years.
Set in the heart of the historic district, the location is exactly why buyers gravitate to Jackson Heights. Paseo Park, Travers Park, and the Sunday Greenmarket are all just moments away, giving you real, everyday access to green space and community. Restaurants, cafés, and local shops are right around the corner, while the E, F, M, R, and 7 trains are within a comfortable seven-minute walk, making any commute a breeze!
If you have been waiting for a home with the right layout, real scale, and the flexibility to design it exactly the way you want, this is it.
Active
$615,000
3524 78th St APT B24, Flushing, NY 11372
2beds
1,200sqft
Coop
Built in 1938
-- sqft lot
$-- Zestimate®
$513/sqft
$1,240/mo HOA
What's special
Coved detailsOversized two-bedroomHigh ceilingsProper foyerSoftly arched openingsSix closets
- 170 days
- 363
- 20
Zillow last checked:
Listing updated:
Listed by:
Compass 347-354-9101,
William Kokoris
Source: StreetEasy,MLS#: S1823499
Facts & features
Interior
Bedrooms & bathrooms
- Bedrooms: 2
- Bathrooms: 1
- Full bathrooms: 1
Appliances
- Laundry: Inside
Features
- Flooring: Hardwood
- Has fireplace: No
Interior area
- Total structure area: 1,200
- Total interior livable area: 1,200 sqft
Property
Features
- Patio & porch: Other
- Exterior features: Courtyard, Garden
- Has view: Yes
- View description: Garden
Details
- Parcel number: 012770012B24
- Special conditions: Resale
Construction
Type & style
- Home type: Cooperative
- Property subtype: Coop
Condition
- Year built: 1938
Community & HOA
Community
- Subdivision: Jackson Heights
HOA
- Has HOA: Yes
- Amenities included: Laundry, Elevator(s)
- Services included: Maintenance
- HOA fee: $1,240 monthly
Location
- Region: Flushing
Financial & listing details
- Price per square foot: $513/sqft
- Tax assessed value: $5,923,000
- Annual tax amount: $279,252
- Date on market: 5/1/2026
Estimated market value
Not available
Estimated sales range
Not available
Not available
Price history
| Date | Event | Price |
|---|---|---|
| 8/31/2026 | Listed for sale | $615,000$513/sqft |
Source: StreetEasy #S1823499 Report a problem | ||
| 8/19/2026 | Listing removed | $615,000$513/sqft |
Source: StreetEasy #S1823499 Report a problem | ||
| 6/12/2026 | Pending sale | $615,000$513/sqft |
Source:  OneKey® MLS as distributed by MLS GRID #988710 Report a problem OneKey® MLS as distributed by MLS GRID #988710 Report a problem | ||
| 6/12/2026 | Contingent | $615,000$513/sqft |
Source: StreetEasy #S1823499 Report a problem | ||
| 5/1/2026 | Listed for sale | $615,000$513/sqft |
Source: OneKey® MLS as distributed by MLS GRID #988710 Report a problem | ||
Public tax history
| Year | Property taxes | Tax assessment |
|---|---|---|
| 2020 | -- | -- |
| 2019 | -- | -- |
| 2018 | $279,252 | $2,214,180 +7.8% |
| 2017 | -- | $2,054,430 |
Find assessor info on the county website
Monthly payment
Climate risks
Neighborhood: Jackson Heights
Similar homes
- $599,0002 bd1 ba1k sqft7711 35th Ave APT 1S, Flushing, NY 11372Active
 MLS ID #S1847385, Vernalie Velilla-Panchame, Listing by: RE MAX Team. StreetEasy
 - $595,0002 bd1 ba995 sqft77-12 35th Ave APT A51, Jackson Heights, NY 11372Active
 MLS ID #S1844513, Vernalie Velilla-Panchame, Listing by: RE MAX Team. StreetEasy
 - $640,0002 bd1 ba995 sqft77-12 35th Ave #A11, Queens, NY 11372Active
 MLS ID #S1842520, Vernalie Velilla-Panchame, Listing by: RE MAX Team. StreetEasy
 - $699,5003 bd2 ba1.6k sqft4066 Ithaca St #6D, Flushing, NY 11373Active
 MLS ID #S1853356, Jonna Stark, Listing by: Brown Harris Stevens. StreetEasy
 - $625,0002 bd1 ba1.2k sqft109-14 Ascan Avenue #4B, Forest Hills, NY 11375For Sale
 MLS ID #1034895, Ariel C. Rahmanov, Listing by: Keller Williams Realty Greater. OneKey® MLS as distributed by MLS GRID
 - $588,0003 bd2 ba800 sqft140-18 33rd Avenue #4, Flushing, NY 11354For SaleMLS ID #1032070, Chia Chun Leung, Listing by: Charles Rutenberg Realty Inc. OneKey® MLS as distributed by MLS GRID
- $550,0002 bd2 ba1.2k sqft3425 150th Pl #1B, Flushing, NY 11354For SaleMLS ID #1037175, Yaling Lin, Listing by: Century Homes Realty Group LLC. OneKey® MLS as distributed by MLS GRID
