Step into this classic 1950's rambler in Robbinsdale featuring 3 bedrooms on the main level, a fourth added to the lower level, and extra features like a breakfast counter and bump-out for more light! The original pink tiled bathroom adds wonderful character and has been well maintained through the years. The wood burning fireplace was never used by the seller, but adds an extra cozy feature to both the living and family room. As you walk through the fully fenced backyard, note there are wild strawberries growing along the garage, and the birch and pine have great lore from the original owner! The pines were brought in 1950 from Sweden and the birch tree is from his cabin on lake Vermillion. Recent updates include new counter tops in the kitchen (2026), new kitchen sink (2026), new paint (2026), new carpet in bedrooms (2026), Re-roof (2020), Furnace (2019).
Closed
Zillow last checked:
Listing updated:
Bought with:
Cain Murray
Exit Realty Nexus
Source: NorthstarMLS as distributed by MLS GRID,MLS#: 7019103
Price history
| Date | Event | Price |
|---|---|---|
| 5/21/2026 | Sold | $350,000$152/sqft |
Source:  NorthstarMLS as distributed by MLS GRID #7019103 Report a problem NorthstarMLS as distributed by MLS GRID #7019103 Report a problem | ||
| 4/27/2026 | Pending sale | $350,000$152/sqft |
Source: NorthstarMLS as distributed by MLS GRID #7019103 Report a problem | ||
| 4/15/2026 | Listed for sale | $350,000+23.7%$152/sqft |
Source: NorthstarMLS as distributed by MLS GRID #7019103 Report a problem | ||
| 8/31/2020 | Sold | $283,000+7.2%$123/sqft |
Source: NorthstarMLS as distributed by MLS GRID #5621621 Report a problem | ||
| 7/27/2020 | Pending sale | $263,900$115/sqft |
Source: 411 Realty, Inc. #5621621 Report a problem | ||
| 7/16/2020 | Listed for sale | $263,900+64%$115/sqft |
Source: 411 Realty, Inc. #5621621 Report a problem | ||
| 11/30/2011 | Sold | $160,900+0.6%$70/sqft |
Source:  Lake Superior Area Realtors as distributed by MLS GRID #1270407 Report a problem Lake Superior Area Realtors as distributed by MLS GRID #1270407 Report a problem | ||
| 11/26/2011 | Price change | $159,900-3.1%$70/sqft |
Source: RE/MAX Advantage Plus #4056207 Report a problem | ||
| 11/8/2011 | Price change | $165,000+3.2%$72/sqft |
Source: RE/MAX Advantage Plus #4056207 Report a problem | ||
| 10/19/2011 | Price change | $159,900-8.6%$70/sqft |
Source: RE/MAX Advantage Plus #4056207 Report a problem | ||
| 7/28/2011 | Price change | $175,000-7.8%$76/sqft |
Source: RE/MAX Advantage Plus #4056207 Report a problem | ||
| 6/9/2011 | Listed for sale | $189,900$83/sqft |
Source: RE/MAX Advantage Plus #4056207 Report a problem | ||
Nearby homes
- $337,3004 bd1 ba1.4k sqft3518 Abbott Ave N, Robbinsdale, MN 55422Off Market
- $346,4003 bd2 ba2.1k sqft3530 Abbott Ave N, Robbinsdale, MN 55422Off Market
- $367,5003 bd2 ba1.8k sqft3536 Abbott Ave N, Robbinsdale, MN 55422Off Market
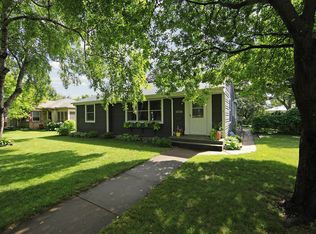
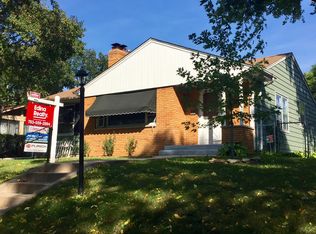
- $338,1003 bd-- ba1.9k sqft3512 Abbott Ave N, Robbinsdale, MN 55422Off Market
Get a cash offer in 3 minutes
Find out how much your home could sell for in as little as 3 minutes with a no-obligation cash offer.
Estimated market value
$346,100
