Skip main navigation
Sold
  • $530,300

    3524 Alturas Dr, Pueblo, CO 81005

    5beds
    3,380sqft
    Single Family Residence
    Built in 2004
    9,583 Square Feet Lot
    $530,300 Zestimate®
    $157/sqft
    $3,302 Estimated rent

    Home value

    $530,300

    $504,000 - $557,000

    $3,302/mo

    Zestimate® history
    Loading
    Loading...

    Owner options

    List your home for rent

    $3,302/mo

    Rent Zestimate®

    Find your next renter with Zillow Rental Manager. Plus, with online applications, you can quickly screen prospective tenants – for free.

    Learn more

    $3,302/mo

    Rent Zestimate®

    Refinance and save

    $3,215/mo

    Est. payment

    Refinancing to a lower rate could help reduce your monthly payments and save thousands over the life of the loan.

    See today's rates

    $3,215/mo

    Est. payment

    Explore your selling options

    Work with a Zillow partner agent

    Leverage their expertise and Zillow's premium Showcase listings to get your home seen by more buyers.

    Get started

    List with your own agent

    Get your home in front of millions of buyers by listing it on Zillow.

    Learn how to do it

    Sell it yourself

    Take full control of how buyers see your home on Zillow by listing For Sale by Owner (FSBO).

    List your home

    What's special

    Custom fireplaceNeat outdoor lightingFront yardLarge storage shedBeautifully landscapedMeticulously maintainedMeticulously maintained landscaping

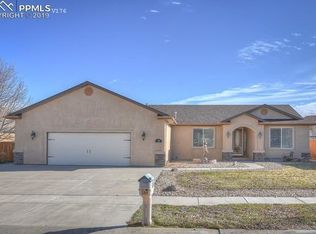
    Take a look at this Elegant El Camino home! A custom-built rancher, with numerous upgrades throughout, it's unmatched in pride of ownership and is sparkling clean! To greet you, the front yard is meticulously maintained & beautifully landscaped complemented by a stamped concrete front porch area with beautiful stone veneer. Inside you are welcomed into the open living area to see the custom fireplace & kitchen to include an "eat-in" kitchen area, a Stainless-Steel appliance package, Maple finished cabinets, a custom backsplash, granite countertops, tile floors, and Delta faucet fixtures! All 5 bedrooms are large and accompanied by large closets, to give you ample storage space, with large windows to bring in abundant natural light. An important touch, all doors are solid-core with trim & windows finished to match with new, custom window coverings! Each bathroom is tastefully finished, and the master bathroom is spa-like 5-piece bathroom setup! Downstairs, you'll find an open "den" area perfect for entertaining, two of the bedrooms, a bathroom, and two large storage areas one of which could be made into a 6th bedroom! The 3-car garage has extra tall doors with the garage floor finished in Epoxy for easy cleanup. Out back is an amazing "Trex" deck overlooking the meticulously maintained landscaping, boasting neat outdoor lighting, perfect for enjoying the summer nights ahead! Large storage shed out back too! Don't wait, call for your personal showing before it's too late!

    This property is off market, which means it's not currently listed for sale or rent on Zillow. This may be different from what's available on other websites or public sources.

    Zillow last checked:

    Listing updated:

    Listed by:

    Ryan Strain,

    Rocky Mountain Realty

    Bought with:

    Rich Kolosso

    eXp Realty, LLC

    Source: PAR,MLS#: 212970MLS Logo

    Facts & features

    Interior

    Bedrooms & bathrooms
    • Bedrooms: 5
    • Bathrooms: 3
    • Full bathrooms: 3
    • Main level bedrooms: 3
    Primary bedroom
    • Level: Main
    • Area: 190.61
    • Dimensions: 12.17 x 15.67
    Bedroom 2
    • Level: Main
    • Area: 144.96
    • Dimensions: 11.83 x 12.25
    Bedroom 3
    • Level: Main
    • Area: 187.63
    • Dimensions: 13.17 x 14.25
    Bedroom 4
    • Level: Basement
    • Area: 132.08
    • Dimensions: 11.92 x 11.08
    Bedroom 5
    • Level: Basement
    • Area: 12221
    • Dimensions: 1111 x 11
    Dining room
    • Level: Main
    • Area: 133.6
    • Dimensions: 10.08 x 13.25
    Family room
    • Level: Basement
    • Area: 625.42
    • Dimensions: 23.75 x 26.33
    Kitchen
    • Level: Main
    • Area: 134
    • Dimensions: 11.17 x 12
    Living room
    • Level: Main
    • Area: 431.92
    • Dimensions: 24.33 x 17.75
    Features
    • New Paint, Ceiling Fan(s), Walk-In Closet(s), Walk-in Shower, Granite Counters
    • Flooring: New Floor Coverings, Tile
    • Windows: Window Coverings
    • Basement: Full,Partially Finished/Livable,Sump Pump
    • Number of fireplaces: 1
    Interior area
    • Total structure area: 3,380
    • Total interior livable area: 3,380 sqft

    Property

    Parking
    • Total spaces: 3
    • Parking features: 3 Car Garage Attached, Garage Door Opener
    • Attached garage spaces: 3
    Features
    • Patio & porch: Porch-Covered-Front, Deck-Open-Rear
    • Exterior features: Garden Area-Front, Garden Area-Rear
    • Has spa: Yes
    • Spa features: Bath
    • Fencing: Wood Fence-Front,Wood Fence-Rear
    Lot
    • Size: 9,583 Square Feet
    • Features: Irregular Lot, Sprinkler System-Front, Sprinkler System-Rear, Lawn-Front, Lawn-Rear, Trees-Front, Trees-Rear
    Details
    • Additional structures: Shed(s)
    • Parcel number: 1521255004
    • Zoning: R-1
    • Special conditions: Standard
    • Other equipment: Satellite Dish

    Construction

    Type & style
    • Home type: SingleFamily
    • Architectural style: Ranch
    • Property subtype: Single Family Residence
    Condition
    • Year built: 2004

    Utilities & green energy

    • Utilities for property: Cable Connected

    Community & HOA

    Community
    • Security: Smoke Detector/CO
    • Subdivision: El Camino/La Vista Road
    HOA
    • Has HOA: Yes
    • HOA fee: $50 annually
    Location
    • Region: Pueblo

    Financial & listing details

    • Price per square foot: $157/sqft
    • Tax assessed value: $465,030
    • Annual tax amount: $2,696
    • Date on market: 6/19/2023
    • Road surface type: Paved

    Price history

    DateEventPrice
    7/27/2023Sold$535,000-0.9%$158/sqft
    Source: PAR #212970 Report a problem
    6/28/2023Contingent$539,900$160/sqft
    Source: PAR #212970 Report a problem
    6/19/2023Listed for sale$539,900+73%$160/sqft
    Source: PAR #212970 Report a problem
    2/10/2015Sold$312,000-4%$92/sqft
    Source: Public Record Report a problem
    9/10/2014Price change$324,900-1.5%$96/sqft
    Source: RE/MAX ASSOCIATES #150443 Report a problem
    7/9/2014Price change$329,900-1.5%$98/sqft
    Source: RE/MAX ASSOCIATES #150443 Report a problem
    5/3/2014Listed for sale$335,000+17.5%$99/sqft
    Source: RE/MAX ASSOCIATES #150443 Report a problem
    5/5/2009Sold$285,000-3.4%$84/sqft
    Source: Public Record Report a problem
    1/24/2009Price change$294,999-1.6%$87/sqft
    Source: Systems Engineering, Inc. #119278 Report a problem
    12/21/2008Price change$299,900-7.7%$89/sqft
    Source: Keller Williams Realty #119278Z Report a problem
    9/24/2008Listed for sale$324,900+3.1%$96/sqft
    Source: Keller Williams Realty #119278Z Report a problem
    11/2/2006Sold$315,000$93/sqft
    Source: Public Record Report a problem

    Public tax history

    YearProperty taxesTax assessment
    2025$2,831 -1%$29,060 -8.7%
    2024$2,861 +8.1%$31,840 -0.9%
    2023$2,647 -3.1%$32,140 +24.3%
    2022$2,732 +15%$25,857 -2.8%
    2021$2,376 +1.9%$26,600 +16.5%
    2020$2,331 +11.7%$22,830 +2.4%
    2018$2,087 $22,290
    2017$2,087 -0.4%$22,290 -0.5%
    2016$2,096 $22,413
    2015$2,096 +3%$22,413 +3.4%
    2014$2,035 -3.7%$21,669
    2013$2,112 -8.8%$21,669 -2.9%
    2012$2,315 $22,324
    2011$2,315 +3%$22,324 -4.5%
    2010$2,247 -2.7%$23,386 +0%
    2009$2,309 -1.7%$23,380 -1.3%
    2008$2,348 +8.2%$23,680
    2007$2,171 +413.1%$23,680 +12.2%
    2006$423 -32.4%$21,110 +442.7%
    2005$625 +945.2%$3,890 -36%
    2004$60 $6,080
    Find assessor info on the county website

    Neighborhood: El Camino

    Nearby schools

    GreatSchools rating
    Schools provided by the listing agent
    • District: Pueblo School District 60

    Source: PAR. This data may not be complete. We recommend contacting the local school district to confirm school assignments for this home.

    Get pre-qualified for a loan
    At Zillow Home Loans, we can pre-qualify you in as little as 5 minutes with no impact to your credit score.

    An equal housing lender. NMLS #10287.

    Sell for more on Zillow
    Get a Zillow Showcase℠ listing at no additional cost and you could sell for .
    $530,300
    2% more
    +$10,606
    With Zillow Showcase(estimated)
    $540,906