Skip main navigation
Sold
  • Price Unknown

    3524 Audubon Trce #3524, New Orleans, LA 70121

    2beds
    1,630sqft
    Condominium
    Built in 1985
    -- sqft lot
    $279,600 Zestimate®
    $--/sqft
    $2,209 Estimated rent

    Home value

    $279,600

    $257,000 - $302,000

    $2,209/mo

    Zestimate® history
    Loading
    Loading...

    Owner options

    List your home for rent

    $2,209/mo

    Rent Zestimate®

    Find your next renter with Zillow Rental Manager. Plus, with online applications, you can quickly screen prospective tenants – for free.

    Learn more

    $2,209/mo

    Rent Zestimate®

    Refinance and save

    Refinancing to a lower rate could help reduce your monthly payments and save thousands over the life of the loan.

    See today's rates

    Explore your selling options

    Work with a Zillow partner agent

    Leverage their expertise and Zillow's premium Showcase listings to get your home seen by more buyers.

    Get started

    List with your own agent

    Get your home in front of millions of buyers by listing it on Zillow.

    Learn how to do it

    Sell it yourself

    Take full control of how buyers see your home on Zillow by listing For Sale by Owner (FSBO).

    List your home

    What's special

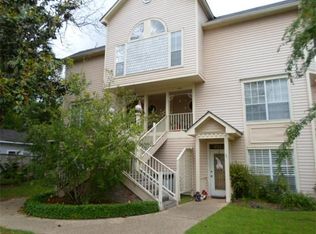
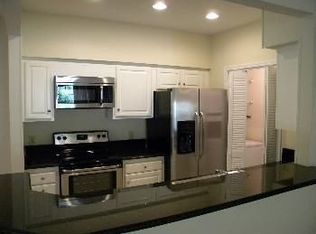
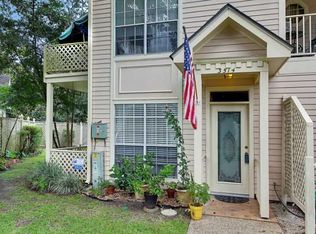
    This premium, light-filled 2 BD/2.5 Bath condo has been recently remodeled throughout! The light-filled, vaulted ceiling living area features an all-new wood burning fireplace with a marble front. The primary bathroom has new custom cabinets, flooring, marble vanity, sink and special shower head along with specially designed inlaid tile work from Pratt & Larson. California closets in the primary bathroom are new as well! There are new marble top vanities in both the guest bathroom and downstairs powder room. Custom window coverings installed throughout. The kitchen features all new appliances with quiet Bosch dishwasher and touch-less faucet for the double stainless steel sink, glass-topped stove, oven and microwave. Antique cypress door closes the laundry room. There are marble counter tops on all of the new, custom cabinets, an island with coffee bar and bench seating with lighted china cabinets in dining area. Condo also has a Nest learning thermostat and Nest lock for front door. ADT burglar alarm also has smoke and fire detectors and front door camera. The entire condo was repainted and new stair treads added along with the custom-made Kilim rug runner for the stairs. Two community pools & a centrally convenient location minutes to Uptown, Ochsner Hospital, Huey P. Long Bridge , Elmwood Shopping Center area and even the Causeway make this condo easy for travel throughout the metro area. You will fall in love with this condo!!!

    Zillow last checked:

    Listing updated:

    Listed by:

    Jean G Michel,

    Compass Uptown-Maple St

    Bought with:

    Beth M Trepagnier, 995695376

    Rockstar Realty LLC

    Source: ROAM MLS,MLS#: 2415909MLS Logo

    Facts & features

    Interior

    Bedrooms & bathrooms
    • Bedrooms: 2
    • Bathrooms: 3
    • Full bathrooms: 2
    • 1/2 bathrooms: 1
    Primary bedroom
    • Description: Upper Level, Flooring: Engineered Wood
    • Area: 165.41 Square Feet
    • Dimensions: 13.90 X 11.90
    Bedroom
    • Description: Upper Level, Flooring: Engineered Wood
    • Area: 168.48 Square Feet
    • Dimensions: 15.60 X 10.80
    Den
    • Description: Lower Level, Flooring: Engineered Wood
    • Area: 117.81 Square Feet
    • Dimensions: 11.90 X 9.90
    Dining room
    • Description: Lower Level, Flooring: Engineered Wood
    • Area: 133.92 Square Feet
    • Dimensions: 12.40 X 10.80
    Kitchen
    • Description: Lower Level, Flooring: Engineered Wood
    • Area: 136.71 Square Feet
    • Dimensions: 14.70 X 9.30
    Living room
    • Description: Lower Level, Flooring: Engineered Wood
    • Area: 228.2 Square Feet
    • Dimensions: 16.30 X 14.00
    Heating
    • Central, Other
    Cooling
    • Central Air, Ceiling Fan(s), Other
    Features
    • Vaulted Ceiling(s)
    • Flooring: Engineered Hardwood
    • Has fireplace: Yes
    • Fireplace features: Other
    Interior area
    • Total structure area: 1,630
    • Total interior livable area: 1,630 sqft

    Property

    Parking
    • Parking features: Assigned
    Features
    • Levels: Two
    • Stories: 2
    • Pool features: In Ground
    Details
    • Parcel number: 0700006341

    Construction

    Type & style
    • Home type: Condo
    • Architectural style: Traditional
    • Property subtype: Condominium
    • Attached to another structure: Yes
    Materials
    • Other
    • Foundation: Slab
    • Roof: Shingle
    Condition
    • Year built: 1985
    • Major remodel year: 2022

    Utilities & green energy

    • Sewer: Public Sewer
    • Water: Public
    • Utilities for property: Cable Available, Natural Gas Available

    Community & HOA

    Community
    • Features: Clubhouse
    • Security: Security System
    HOA
    • Has HOA: No
    • HOA fee: $504 monthly
    Location
    • Region: New Orleans

    Financial & listing details

    • Date on market: 9/29/2023

    Price history

    DateEventPrice
    11/30/2023Sold--
    Source: ROAM MLS #2415909 Report a problem
    9/30/2023Listed for sale$324,000$199/sqft
    Source: Latter and Blum #2415909 Report a problem

    Public tax history

    Tax history is unavailable.

    Neighborhood: 70121

    Nearby schools

    GreatSchools rating
    Get a cash offer in 3 minutes
    Find out how much your home could sell for in as little as 3 minutes with a no-obligation cash offer.
    Estimated market value

    $279,600

    Get a cash offer in 3 minutes
    Find out how much your home could sell for in as little as 3 minutes with a no-obligation cash offer.
    Estimated market value

    $279,600