Move-in Ready!! This beautifully renovated home offers a cozy living space with a few touches needed. Featuring an open-concept floor plan, the spacious kitchen is equipped with granite countertops, generous cabinet and counter space, and newer appliances. The kitchen flows seamlessly into a large living area anchored by a cozy fireplace — perfect for gatherings and relaxation. The bathrooms have been completely remodeled with stylish updates including modern vanities, upgraded light fixtures, ceramic tile flooring, and a stunning tile shower surround. Two versatile flex rooms provide endless possibilities — use them as a second living area, media room, or formal dining space. Enjoy the oversized backyard, complete and secure fencing around the entire property. A wrought iron double-entry gate and a covered carport with room for two vehicles offer added privacy and convenience. Home is being sold as-is.
Sold
Price Unknown
3524 Avenue N, Fort Worth, TX 76105
3beds
1,344sqft
Single Family Residence
Built in 1926
6,272 Square Feet Lot
$-- Zestimate®
$--/sqft
$-- Estimated rent
Home value
Not available
Estimated sales range
Not available
Not available
Zestimate® history
Owner options
List your home for rent
Find your next renter with Zillow Rental Manager. Plus, with online applications, you can quickly screen prospective tenants – for free.
Refinance and save
Refinancing to a lower rate could help reduce your monthly payments and save thousands over the life of the loan.
Explore your selling options
Work with a Zillow partner agent
Leverage their expertise and Zillow's premium Showcase listings to get your home seen by more buyers.
Get startedList with your own agent
Get your home in front of millions of buyers by listing it on Zillow.
Learn how to do itSell it yourself
Take full control of how buyers see your home on Zillow by listing For Sale by Owner (FSBO).
List your homeWhat's special
Cozy fireplaceOversized backyardOpen-concept floor planSecure fencingGranite countertopsVersatile flex roomsWrought iron double-entry gate
Zillow last checked:
Listing updated:
Listed by:
Margarita Hayden 0703413 972-267-4400,
Bian Realty 972-267-4400
Bought with:
Dalida Stalcup
Regal, REALTORS
Source: NTREIS,MLS#: 20995309
Facts & features
Interior
Bedrooms & bathrooms
- Bedrooms: 3
- Bathrooms: 2
- Full bathrooms: 2
Primary bedroom
- Level: First
- Dimensions: 0 x 0
Living room
- Level: First
- Dimensions: 0 x 0
Appliances
- Included: Dishwasher, Electric Range, Electric Water Heater, Vented Exhaust Fan
Features
- Eat-in Kitchen, Granite Counters, High Speed Internet, Cable TV
- Has basement: No
- Number of fireplaces: 1
- Fireplace features: Gas
Interior area
- Total interior livable area: 1,344 sqft
Property
Parking
- Total spaces: 1
- Parking features: Covered, On Site, Other
- Carport spaces: 1
Features
- Levels: One
- Stories: 1
- Pool features: None
Lot
- Size: 6,272 Square Feet
Details
- Parcel number: 02303191
Construction
Type & style
- Home type: SingleFamily
- Architectural style: Detached
- Property subtype: Single Family Residence
- Attached to another structure: Yes
Materials
- Foundation: Brick/Mortar
Condition
- Year built: 1926
Utilities & green energy
- Sewer: Public Sewer
- Water: Public
- Utilities for property: Sewer Available, Water Available, Cable Available
Community & HOA
Community
- Subdivision: Raef Sub
HOA
- Has HOA: No
Location
- Region: Fort Worth
Financial & listing details
- Tax assessed value: $35,100
- Annual tax amount: $4,283
- Date on market: 7/9/2025
- Cumulative days on market: 75 days
- Listing terms: Cash,Conventional,FHA
Price history
| Date | Event | Price |
|---|---|---|
| 12/4/2025 | Sold | -- |
Source: NTREIS #20995309 Report a problem | ||
| 10/20/2025 | Pending sale | $165,900$123/sqft |
Source: NTREIS #20995309 Report a problem | ||
| 9/24/2025 | Contingent | $165,900$123/sqft |
Source: NTREIS #20995309 Report a problem | ||
| 9/18/2025 | Listed for sale | $165,900-5.1%$123/sqft |
Source: NTREIS #20995309 Report a problem | ||
| 9/13/2025 | Contingent | $174,900$130/sqft |
Source: NTREIS #20995309 Report a problem | ||
| 9/3/2025 | Price change | $174,900-2.8%$130/sqft |
Source: NTREIS #20995309 Report a problem | ||
| 8/17/2025 | Price change | $179,900-2.7%$134/sqft |
Source: NTREIS #20995309 Report a problem | ||
| 8/15/2025 | Price change | $184,900-2.2%$138/sqft |
Source: NTREIS #20995309 Report a problem | ||
| 8/6/2025 | Price change | $189,000-5.5%$141/sqft |
Source: NTREIS #20995309 Report a problem | ||
| 7/9/2025 | Listed for sale | $199,900-16.4%$149/sqft |
Source: NTREIS #20995309 Report a problem | ||
| 4/6/2023 | Listing removed | -- |
Source: NTREIS #20214578 Report a problem | ||
| 1/1/2023 | Listing removed | $239,000$178/sqft |
Source: NTREIS #20214578 Report a problem | ||
| 12/9/2022 | Price change | $239,000-2.4%$178/sqft |
Source: NTREIS #20214578 Report a problem | ||
| 12/6/2022 | Price change | $245,000-2%$182/sqft |
Source: NTREIS #20214578 Report a problem | ||
| 11/30/2022 | Listed for sale | $250,000$186/sqft |
Source: NTREIS #20214578 Report a problem | ||
Public tax history
| Year | Property taxes | Tax assessment |
|---|---|---|
| 2015 | $996 | $35,100 |
| 2014 | $996 +0% | $35,100 |
| 2013 | $996 | $35,100 |
| 2012 | $996 -0.2% | $35,100 |
| 2011 | $998 -8.1% | $35,100 -0.6% |
| 2010 | $1,085 -22.2% | $35,300 -8.1% |
| 2009 | $1,395 +51.7% | $38,400 -24% |
| 2008 | $920 0% | $50,500 +46.4% |
| 2007 | $920 +0% | $34,500 |
| 2006 | $920 +124.5% | $34,500 +56.8% |
| 2005 | $410 -0.1% | $22,000 |
| 2004 | $410 | $22,000 |
Find assessor info on the county website
Neighborhood: 76105
Nearby homes
- $--3 bd2 ba1.3k sqft3524 Avenue N, Fort Worth, TX 76105Sold

- $155,9003 bd1 ba1k sqft3528 Avenue N, Fort Worth, TX 76105Off Market
- $149,9002 bd1 ba840 sqft3520 Avenue N, Fort Worth, TX 76105Off Market
- $--2 bd1 ba840 sqft3520 Avenue Ave N, Fort Worth, TX 76105Sold
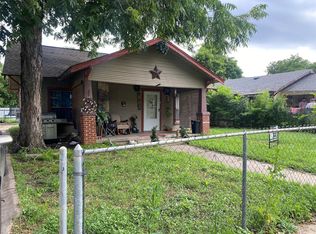
- $--2 bd2 ba840 sqft3520 Avenue N, Fort Worth, TX 76105Sold
- $198,7004 bd2 ba1.4k sqft3518 Avenue N, Fort Worth, TX 76105Off Market
- $163,1002 bd1 ba1.3k sqft3532 Avenue N, Fort Worth, TX 76105Off Market
- $152,7003 bd1 ba912 sqft3525 Millet Ave, Fort Worth, TX 76105Off Market
Nearby schools
GreatSchools rating
- 4/10McRae Elementary SchoolGrades: PK-5Distance: 0.2 mi
- 1/10James Middle SchoolGrades: 6-8Distance: 1 mi
- 1/10Polytechnic High SchoolGrades: 9-12Distance: 1.1 mi
Schools provided by the listing agent
- Elementary: Ta Sims
- Middle: James
- High: Polytechni
- District: Fort Worth ISD
Source: NTREIS. This data may not be complete. We recommend contacting the local school district to confirm school assignments for this home.
- Texas
- Tarrant County
- Fort Worth
- 76105
- 3524 Avenue N
