We are pleased to present this exclusive property, 3524 Avenue M, which is a UNIQUE One-Of-A-Kind home. This all brick 18' X 52' (building dimensions) single family, semi-attached, corner property is located in the neighborhood of Marine Park. The NYC square footage is listed as 3,039 sq/ft, which is unusually large for a single-family property. This beautiful home is laid out as a duplex and offers an open layout on the first floor. The property is spacious, bright and an ideal for entertaining guests or spending time with family. There is a large living room, dining room, and a customizable eat-in kitchen. Going upstairs, the second floor is perfect for a big family as there are 3 large bedrooms with ample closet space and natural light. This home needs upgrading and TLC to reach its full potential, but allows you the perfect space to imagine your dream home with a blank canvas to work with. Hardwood floors throughout and high ceilings with lots of windows, which provides a sense of spaciousness. In addition, there is a windowed basement with a large family room, and an additional guest room with a full bath. The basement has a private entrance with a 2-Car Garage, located adjacent to the property, which is conveniently close to shopping, transportation and houses of worship. Don't miss out on this amazing opportunity!
For sale
$899,999
3524 Aveune M, Brooklyn, NY 11234
4beds
3,039sqft
Single Family Residence, Residential
Built in 1930
1,800 Square Feet Lot
$-- Zestimate®
$296/sqft
$-- HOA
What's special
All brickNatural lightHardwood floors throughoutDining roomAmple closet spaceCustomizable eat-in kitchenWindowed basement
- 34 days |
- 2,062 |
- 49 |
Likely to sell faster than
Zillow last checked:
Listing updated:
Listed by:
Attias Property Group Inc 646-644-5487,
Rene Attias 646-644-5487
Source: OneKey® MLS as distributed by MLS GRID,MLS#: 1017616
Facts & features
Interior
Bedrooms & bathrooms
- Bedrooms: 4
- Bathrooms: 3
- Full bathrooms: 2
- 1/2 bathrooms: 1
Heating
- Baseboard
Cooling
- Wall/Window Unit(s)
Appliances
- Included: Other
Features
- Eat-in Kitchen
- Basement: Finished
- Attic: None
Interior area
- Total structure area: 3,039
- Total interior livable area: 3,039 sqft
Property
Parking
- Total spaces: 2
- Parking features: Garage
- Garage spaces: 2
Lot
- Size: 1,800 Square Feet
Details
- Parcel number: 767148
- Special conditions: None
Construction
Type & style
- Home type: SingleFamily
- Architectural style: Tudor
- Property subtype: Single Family Residence, Residential
- Attached to another structure: Yes
Materials
- Brick
Condition
- Year built: 1930
Utilities & green energy
- Sewer: Public Sewer
- Water: Public
- Utilities for property: Electricity Connected
Community & HOA
HOA
- Has HOA: No
Location
- Region: Brooklyn
Financial & listing details
- Price per square foot: $296/sqft
- Tax assessed value: $1,070,000
- Annual tax amount: $8,164
- Date on market: 6/23/2026
- Cumulative days on market: 35 days
- Listing agreement: Exclusive Right To Sell
- Electric utility on property: Yes
Estimated market value
Not available
Estimated sales range
Not available
Not available
Price history
| Date | Event | Price |
|---|---|---|
| 6/23/2026 | Listed for sale | $899,999$296/sqft |
Source:  OneKey® MLS as distributed by MLS GRID #1017616 Report a problem OneKey® MLS as distributed by MLS GRID #1017616 Report a problem | ||
Public tax history
Tax history is unavailable.
Monthly payment
Climate risks
Neighborhood: Marine Park
Nearby schools
GreatSchools rating
- 7/10Ps 207 Elizabeth G LearyGrades: PK-8Distance: 0.4 mi
- 4/10James Madison High SchoolGrades: 9-12Distance: 0.8 mi
- 5/10Jhs 278 Marine ParkGrades: 6-8Distance: 0.2 mi
Schools provided by the listing agent
- Elementary: Ps 225 Eileen E Zaglin
- Middle: Edward R Murrow High School
- High: James Madison High School
Source: OneKey® MLS as distributed by MLS GRID. This data may not be complete. We recommend contacting the local school district to confirm school assignments for this home.
- $289,0002 bd1 ba750 sqft5642 Avenue S #E, Brooklyn, NY 11234For Sale
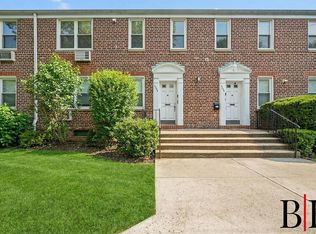
- $803,2003 bd2 ba1.5k sqft1975 E 32nd St, Brooklyn, NY 11234Off Market
- $794,600-- bd-- ba1.1k sqft3205 Avenue S, Brooklyn, NY 11234Off Market
- $723,000-- bd-- ba1.1k sqft3207 Avenue S, Brooklyn, NY 11234Off Market
- $786,4003 bd3 ba1.1k sqft3209 Avenue S, Brooklyn, NY 11234Off Market
- $606,000-- bd-- ba1.1k sqft3209 Avenue S, Brooklyn, NY 11234Off Market
- $606,000-- bd-- ba1.1k sqft3209 Avenue S, Brooklyn, NY 11234Off Market
- $827,100-- bd-- ba1.6k sqft1973 E 32nd St, Brooklyn, NY 11234Off Market
A local agent can set up tours, give advice and negotiate with sellers.
Similar homes
- $950,0005 bd3 ba2.1k sqft1402 E 37th Street, Brooklyn, NY 11210For Sale
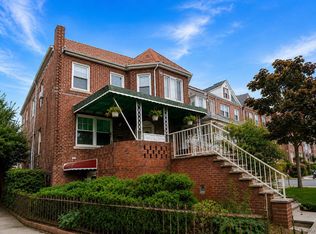
 MLS ID #1018931, James Russo, Listing by: Keller Williams Realty Liberty. OneKey® MLS as distributed by MLS GRID
 - $900,0005 bd3 ba2.9k sqft(Undisclosed Address), Brooklyn, NY 11234For Sale
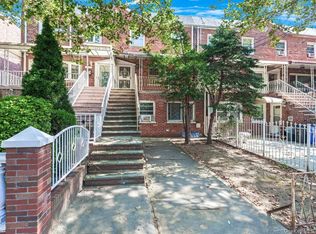 MLS ID #918636, Jordan Cabral Martin, Listing by: Keller Williams Legendary. OneKey® MLS as distributed by MLS GRID
 - $899,9994 bd2 ba1.7k sqft5215 Avenue H, Brooklyn, NY 11234For Sale
 MLS ID #502797, Jeloni Cunningham, Listing by: Excell Choice Realty. BNYMLS
 - $890,0005 bd3 ba1.5k sqft1375 E 101st Street, Brooklyn, NY 11236For Sale
 MLS ID #1019948, Sandra V. Morrison, Listing by: Century 21 Milestone Team Rlty. OneKey® MLS as distributed by MLS GRID
 - $--6 bd3 ba3.3k sqft27 E 98th St, Brooklyn, NY 11212AuctionAuction.com 2
- $885,0004 bd2 ba2.4k sqft437 E 46th Street, Brooklyn, NY 11203For SaleMLS ID #1008551, Tonya L. Williams, Listing by: Charles Rutenberg Realty Inc. OneKey® MLS as distributed by MLS GRID
- $819,0003 bd3 ba1.8k sqft1754 Gerritsen Ave, Brooklyn, NY 11229ActiveMLS ID #S1751801, Vladimir-Zeev Levitan Levitan, Listing by: Remax Edge. StreetEasy
- $825,0004 bd2 ba3.1k sqft720 E 53rd Street, Brooklyn, NY 11203For SaleMLS ID #981948, Errol W. Lewis, Listing by: Keller Williams Realty NYC Grp. OneKey® MLS as distributed by MLS GRID
- $949,0005 bd3 ba2.9k sqft3517 Avenue I, Brooklyn, NY 11210For SaleMLS ID #486727, Javed Iqbal, Listing by: Kaloshi Real Estate Inc. BNYMLS
- $850,0004 bd4 ba2.1k sqft55 Brighton 10th Ct #A, Brooklyn, NY 11235For SaleMLS ID #2503189, David Sitner, Listing by: Connie Profaci Realty. SIBOR
- $1,300,0005 bd3 ba3.1k sqft1278 E 53rd St, Brooklyn, NY 11234For SaleMLS ID #501590, Hilaire Derosena, Listing by: Exit All Seasons Realty. BNYMLS
- $950,0003 bd3 ba1.7k sqft14410 Gravett Road, Flushing, NY 11367For SaleMLS ID #1029557, Roni Cohen, Listing by: B2B Real Estate Group Inc. OneKey® MLS as distributed by MLS GRID
- $--6 bd4 ba2k sqft501 Vermont St, Brooklyn, NY 11207AuctionAuction.com 2
- $925,0003 bd2 ba1.5k sqft14146 71st Avenue, Flushing, NY 11367For SaleMLS ID #1021632, Elvin Arastehmanesh, Listing by: Birkat Realty Inc. OneKey® MLS as distributed by MLS GRID
- $1,099,9905 bd3 ba2k sqft7919 67th Rd, Middle Village, NY 11379For SaleMLS ID #11897870, John Inguaggiato, Listing by: INGUAGGIATO JOHN GIOVANI. NY State MLS
- $850,0003 bd2 ba2.8k sqft1319 E 89th St #1, Brooklyn, NY 11236ActiveMLS ID #S1748514, Conrad Higgins, Listing by: Higgins Realty Group LLC. StreetEasy
- $990,0006 bd2 ba2.5k sqft330 E 91st St #330, Brooklyn, NY 11212ActiveMLS ID #S1829658, Todd Yovino. StreetEasy
- $980,0004 bd2 ba2.1k sqft2717 W 16th St, Brooklyn, NY 11224ActiveMLS ID #S1830961, Ping Chen, Listing by: Remax Edge. StreetEasy
- $1,340,0006 bd4 ba2.5k sqft2075 E 54th St, Brooklyn, NY 11234ActiveMLS ID #S1815176, Juda Niayzov, Listing by: Exclusive Properties Realty Inc. StreetEasy
- $999,9957 bd4 ba1.8k sqft15 Brighton 4th Terrace, Brooklyn, NY 11235For SaleMLS ID #960527, Camilo Henriquez, Listing by: Real Broker NY LLC. OneKey® MLS as distributed by MLS GRID
