Skip main navigation
Off market
Street View
  • $659,700

    3524 Basin Clove Rd, Hamden, NY 13782

    5beds
    2,200sqft
    SingleFamily
    Built in 1850
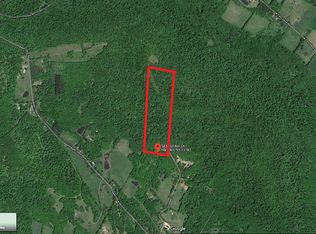
    42 Acres Lot
    $659,700 Zestimate®
    $300/sqft
    $3,069 Estimated rent

    Home value

    $659,700

    $561,000 - $772,000

    $3,069/mo

    Zestimate® history
    Loading
    Loading...

    Owner options

    List your home for rent

    $3,069/mo

    Rent Zestimate®

    Find your next renter with Zillow Rental Manager. Plus, with online applications, you can quickly screen prospective tenants – for free.

    Learn more

    $3,069/mo

    Rent Zestimate®

    Refinance and save

    $4,528/mo

    Est. payment

    Refinancing to a lower rate could help reduce your monthly payments and save thousands over the life of the loan.

    See today's rates

    $4,528/mo

    Est. payment

    Explore your selling options

    Work with a Zillow partner agent

    Leverage their expertise and Zillow's premium Showcase listings to get your home seen by more buyers.

    Get started

    List with your own agent

    Get your home in front of millions of buyers by listing it on Zillow.

    Learn how to do it

    Sell it yourself

    Take full control of how buyers see your home on Zillow by listing For Sale by Owner (FSBO).

    List your home

    What's special

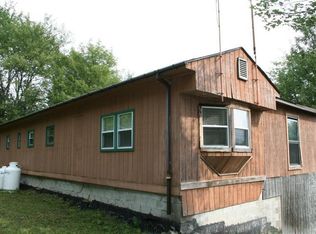
    SUN-SUFFUSED Circa 1850 farmhouse with vintage details and 9' ceilings on a quiet, town-maintained road that offers public access to the Delaware River and is known for its charming covered bridge. Situated on 42 mostly open, rolling acres on both sides of road. Serene setting. Southern-facing, distant mountain views that are stunning and inspiring. One-acre pond and year-round stream. 2 hr 20 min from GWB. Minutes to Pepacton Reservoir, abuts Andes and Delhi, 30 minutes to Roscoe, 40 to Livingston Manor. An expansive living room flows gracefully into the dining room, family room with closet and bath, and a back porch. The upstairs windowed hallway leads to 5 bedrooms, a rustic bathroom, and a walk-in closet. This farmhouse offers an unusual amount of closet space. Reflections of sunlight illuminate the house. Equally bright inside and out. The house is spacious and solid, yet cozy and homey. Impressive expanse of land. The buyer could partition the property if not so much land is needed, such as selling the land across from the house side of the property or part thereof, maintaining privacy directly across from the house. The front-facing kitchen contains an antique Glenwood wood burning stove. Room adjoining kitchen is usable as breakfast nook, office or laundry room and has separate entry. Front porch glass-enclosed entry is usable as a greenhouse. Oil-fired hot air heating system. Thermopride furnace with lifetime warranty on heat exchanger. NYC DEP designed septic. Architectural singles. 270' deep drilled well. 200 amp electrical service. High speed internet. Total taxes of $3,835 without Star exemption. Less expensive of two electric providers in the area (DCEC). Seller encourages a drive-by if feasible prior to a buyer reaching out. Buyer's agents welcome. Contact info: (607) 746 - 9347 or email jraffer@msn.com

    This property is not currently displayed as for sale or rent on Zillow. This may be different from what's on other websites or public sources.

    Facts & features

    Interior

    Bedrooms & bathrooms
    • Bedrooms: 5
    • Bathrooms: 2
    • Full bathrooms: 2
    Heating
    • Forced air, Oil, Wood / Pellet
    Cooling
    • None
    Appliances
    • Included: Dishwasher, Microwave, Range / Oven, Refrigerator
    Features
    • Flooring: Softwood
    • Basement: Unfinished
    • Has fireplace: No
    Interior area
    • Total interior livable area: 2,200 sqft

    Property

    Parking
    • Parking features: Carport
    Features
    • Exterior features: Vinyl
    • Has view: Yes
    • View description: Water, Mountain
    • Has water view: Yes
    • Water view: Water
    Lot
    • Size: 42 Acres
    Details
    • Parcel number: 1234002551216

    Construction

    Type & style
    • Home type: SingleFamily
    • Architectural style: Colonial
    Materials
    • Metal
    • Roof: Asphalt
    Condition
    • Year built: 1850

    Community & HOA

    Location
    • Region: Hamden

    Financial & listing details

    • Price per square foot: $300/sqft
    • Tax assessed value: $463,500

    Price history

    DateEventPrice
    4/19/2024Listing removed--
    Source: HVCRMLS #20222263 Report a problem
    6/29/2023Sold$615,000-1.6%$280/sqft
    Source: NYSAMLSs #OD137241 Report a problem
    3/9/2023Contingent$625,000$284/sqft
    Source: NYSAMLSs #OD137241 Report a problem
    3/9/2023Pending sale$625,000$284/sqft
    Source: NYSAMLSs #OD137241 Report a problem
    12/21/2022Listed for sale$625,000+109%$284/sqft
    Source: ODBR #137241 Report a problem
    12/8/2022Listing removed--
    Source: ODBR #135575 Report a problem
    10/17/2021Listing removed--
    Source: Owner Report a problem
    7/6/2016Listed for sale$299,000+85.7%$136/sqft
    Source: Coldwell Banker Timberland Properties #36087 Report a problem
    12/20/2011Sold$161,000-4.2%$73/sqft
    Source: Agent Provided Report a problem
    11/16/1999Sold$168,000$76/sqft
    Source: Agent Provided Report a problem

    Public tax history

    YearProperty taxesTax assessment
    2025-- $463,500 +111.5%
    2024-- $219,175
    2023-- $219,175
    2022-- $219,175 +15%
    2021-- $190,575 +5%
    2020-- $181,500 -11.5%
    2019-- $205,000 +454.1%
    2018-- $37,000
    2017$3,740 $37,000
    2016-- $37,000
    2015-- $37,000
    2014-- $37,000 -7.5%
    2013-- $40,000
    2012-- $40,000
    2011-- $40,000
    2010-- $40,000
    2009-- $40,000
    2008-- $40,000
    2007-- $40,000
    2006-- $40,000
    2005-- $40,000
    2004-- $40,000
    2003-- $40,000
    2002-- $40,000
    2001-- $40,000 +21.2%
    2000-- $33,000
    Find assessor info on the county website

    Neighborhood: 13782

    Nearby schools

    GreatSchools rating
    Schools provided by the listing agent
    • District: Downsville

    Source: The MLS. This data may not be complete. We recommend contacting the local school district to confirm school assignments for this home.