Skip main navigation
Off market
  • $870,600

    3524 Brook Stone Way, Pigeon Forge, TN 37863

    6beds
    2,856sqft
    SingleFamily
    Built in 2005
    1 Acres Lot
    $870,600 Zestimate®
    $305/sqft
    $7,682 Estimated rent

    Home value

    $870,600

    $792,000 - $966,000

    $7,682/mo

    Zestimate® history
    Loading
    Loading...

    Owner options

    List your home for rent

    $7,682/mo

    Rent Zestimate®

    Find your next renter with Zillow Rental Manager. Plus, with online applications, you can quickly screen prospective tenants – for free.

    Learn more

    $7,682/mo

    Rent Zestimate®

    Refinance and save

    $4,964/mo

    Est. payment

    Refinancing to a lower rate could help reduce your monthly payments and save thousands over the life of the loan.

    See today's rates

    $4,964/mo

    Est. payment

    Explore your selling options

    Work with a Zillow partner agent

    Leverage their expertise and Zillow's premium Showcase listings to get your home seen by more buyers.

    Get started

    List with your own agent

    Get your home in front of millions of buyers by listing it on Zillow.

    Learn how to do it

    Sell it yourself

    Take full control of how buyers see your home on Zillow by listing For Sale by Owner (FSBO).

    List your home

    What's special

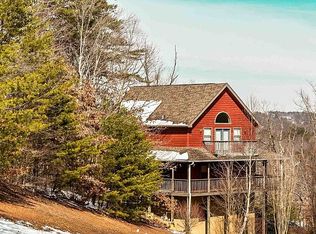
    Beautiful home located in Brookstone Village right off the Pigeon Forge Parkway. Community Pool and Basketball Court Available! This roomy 6 bedroom, 5 bath home. This beautiful cabin is located only a half mile off the Pigeon Forge Parkway. It has 3 stories and is large enough for the whole family. The living room features a Stacked Stone Fireplace and open living kitchen and dining area. The kitchen has French door access to the back porch with the gas grill, and multiple sitting areas. There is one Queen Suite on the main level with shared bath access. Upstairs, are 3 King bedrooms and 2 baths. 1 King master suite with a private bath and Jacuzzi; 2 King bedrooms with shared bath and French Door access to an upper level deck. The lower level features 2 additional Queen suites w private baths, Pool table, and home theater with seating for 10. There is French door access to the 8 person hot tub and covered porch sitting area. This home is located 3 minutes from all area attractions, shopping and dining. Don't miss the chance to own this piece of the Smoky Mountains!

    This property is not currently displayed as for sale or rent on Zillow. This may be different from what's on other websites or public sources.

    Facts & features

    Interior

    Bedrooms & bathrooms
    • Bedrooms: 6
    • Bathrooms: 5
    • Full bathrooms: 5
    Heating
    • Forced air
    Cooling
    • Central
    Appliances
    • Included: Dishwasher, Range / Oven, Refrigerator
    Features
    • W/D Connection, Ceiling Fan(s), Walk-In Closet, Cathedral Ceiling, Great Room, Whirlpool, Recreation Room, Large Master Bedroom, Media Room
    • Flooring: Hardwood, Linoleum / Vinyl
    • Basement: Finished
    • Has fireplace: Yes
    Interior area
    • Total interior livable area: 2,856 sqft

    Property

    Features
    • Exterior features: Other
    Lot
    • Size: 1 Acres
    Details
    • Parcel number: 094KD00100009
    • Zoning: R-2

    Construction

    Type & style
    • Home type: SingleFamily
    Materials
    • Foundation: Footing
    • Roof: Other
    Condition
    • Year built: 2005

    Utilities & green energy

    • Sewer: Sewer

    Community & HOA

    HOA
    • Has HOA: Yes
    • HOA fee: $75 monthly
    Location
    • Region: Pigeon Forge

    Financial & listing details

    • Price per square foot: $305/sqft
    • Tax assessed value: $584,400
    • Annual tax amount: $3,846

    Price history

    DateEventPrice
    4/9/2018Sold$495,000-1%$173/sqft
    Source: GSMAR, GSMMLS #213723 Report a problem
    2/9/2018Pending sale$499,900$175/sqft
    Source: Skye Realty & Rentals, Inc. #213723 Report a problem
    1/3/2018Listed for sale$499,900+78.5%$175/sqft
    Source: Skye Realty & Rentals, Inc. #213723 Report a problem
    10/15/2014Sold$280,000-6.7%$98/sqft
    Source: RealTracs MLS as distributed by MLS GRID #3240967 Report a problem
    9/10/2014Pending sale$300,000$105/sqft
    Source: RE/MAX All Pro, Realtors #835435 Report a problem
    3/12/2013Listed for sale$300,000$105/sqft
    Source: RE/MAX All Pro Realtors Report a problem

    Public tax history

    YearProperty taxesTax assessment
    2025$3,846 $233,760
    2024$3,846 $233,760
    2023$3,846 +60%$233,760 +60%
    2022$2,404 $146,100
    2021-- $146,100 +91%
    2020$1,575 +10.8%$76,475
    2019$1,422 -9.7%$76,475
    2018$1,575 +0%$76,475
    2017$1,575 $76,475
    2016$1,575 $76,475 -6.2%
    2015-- $81,525 0%
    2014$1,492 $81,528
    2013$1,492 $81,528
    2012$1,492 $81,528
    2011$1,492 $81,528
    2010-- $81,528 -5.6%
    2009$1,438 $86,391
    2008$1,438 $86,391
    2007$1,438 +13.7%$86,391
    2006$1,265 -17.9%$86,391
    2005$1,541 +763.9%$86,391 +763.9%
    2004$178 +13.3%$10,000
    2002$157 $10,000
    2001-- $10,000 -75%
    2000-- $40,000
    Find assessor info on the county website

    Neighborhood: 37863

    Nearby schools

    GreatSchools rating
    Get a cash offer in 3 minutes
    Find out how much your home could sell for in as little as 3 minutes with a no-obligation cash offer.
    Estimated market value
    $870,600
    Get a cash offer in 3 minutes
    Find out how much your home could sell for in as little as 3 minutes with a no-obligation cash offer.
    Estimated market value
    $870,600