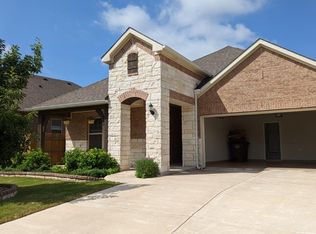

This open concept, single story home on a corner homesite features 4 bedrooms, 3 bathrooms, a 3-car garage, and boasts 2,290 square feet of functional living space. This McKinney floorplan in Paloma Lake is full of impressive features including a flex space that can be used as a play room or office, durable wood-look tile floors for easy maintenance, a deluxe master bath, patio extension, and stunning upgraded cabinets and countertops in the gourmet kitchen. You are welcomed into this home by a large foyer with tall, sloped ceilings. A fourth bedroom is tucked privately off the entry. Continue through the foyer into the warm, spacious common areas including the kitchen, dining room and family room. The kitchen features an oversized island, poplar rye stained cabinets with hardware, lovely river white granite countertops, pull-out kitchen trash, and built-in stainless steel appliances. The openness of the floorplan is perfect for entertaining or spending quality time with the family. You'll also love the extended covered back patio, perfect for summer barbecues with friends!Also on the first floor, you will find the master suite, two bedrooms, a full bathroom, a playroom and laundry room. In the master suite, you will find an oversized walk-in closet and an upgraded bathroom with garden tub and walk-in shower. Contact us today to find out more about the exclusive McKinney floorplan in Paloma Lake.This home features: 3-Car... MLS# 6967795
This property is not currently displayed as for sale or rent on Zillow. This may be different from what's on other websites or public sources.