Skip main navigation
Off market
  • $2,281,100

    3524 Dovewood Dr, Charlotte, NC 28226

    5beds
    5,710sqft
    2.5 Story
    Built in 2018
    0.46 Acres Lot
    $2,281,100 Zestimate®
    $399/sqft
    $6,441 Estimated rent

    Home value

    $2,281,100

    $2.10M - $2.51M

    $6,441/mo

    Zestimate® history
    Loading
    Loading...

    Owner options

    List your home for rent

    $6,441/mo

    Rent Zestimate®

    Find your next renter with Zillow Rental Manager. Plus, with online applications, you can quickly screen prospective tenants – for free.

    Learn more

    $6,441/mo

    Rent Zestimate®

    Refinance and save

    $13,557/mo

    Est. payment

    Refinancing to a lower rate could help reduce your monthly payments and save thousands over the life of the loan.

    See today's rates

    $13,557/mo

    Est. payment

    Explore your selling options

    Work with a Zillow partner agent

    Leverage their expertise and Zillow's premium Showcase listings to get your home seen by more buyers.

    Get started

    List with your own agent

    Get your home in front of millions of buyers by listing it on Zillow.

    Learn how to do it

    Sell it yourself

    Take full control of how buyers see your home on Zillow by listing For Sale by Owner (FSBO).

    List your home

    What's special

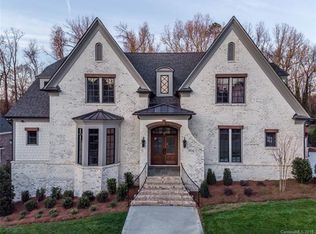
    Luxurious new construction sitting on a beautiful .46 acre lot that's nestled in a quiet community & surrounded by everything great that Charlotte has to offer (Top Private Schools, Shopping, Dining, Etc...) This stunning 5/6 Bed, 5.2 bath, Full Brick 2.5 story home comes with an over-sized 3 car garage with a large storage room. A very spacious covered porch is overlooking your large and private backyard just waiting for your personal touches (pool, fire pit, kitchen). Open floor plan with 10' ceilings on main, 9' ceilings upstairs and cathedral, coffered and trayed ceilings sprinkled in. 1st and 2nd Floor Master Suites, Chef's Kitchen w/ Commercial Grade Appliances, Walker Woodworking Custom Cabinetry & Over-sized Island. 2 bonus rooms: one over the garage and another one on the third floor. Laundry on Main Floor and 2nd Floor. Marble Tile, Quartz Counter Tops, Clad Windows, Super Heavy Moulding, Rinnai Tankless Water Heaters, Trane HVAC Units & Much, Much More!!!

    This property is not currently displayed as for sale or rent on Zillow. This may be different from what's on other websites or public sources.

    Facts & features

    Interior

    Bedrooms & bathrooms
    • Bedrooms: 5
    • Bathrooms: 7
    • Full bathrooms: 5
    • 1/2 bathrooms: 2
    Heating
    • Forced air, Heat pump, Gas
    Cooling
    • Central
    Appliances
    • Included: Dishwasher, Microwave, Refrigerator
    Features
    • Kitchen Island, Pantry, Tray Ceiling, Open Floorplan, Built-Ins, Walk-In Pantry, Garden Tub
    • Flooring: Tile, Carpet, Hardwood
    • Has fireplace: Yes
    Interior area
    • Total interior livable area: 5,710 sqft

    Property

    Parking
    • Parking features: Garage - Attached
    Features
    • Exterior features: Brick
    Lot
    • Size: 0.46 Acres
    Details
    • Parcel number: 21115186

    Construction

    Type & style
    • Home type: SingleFamily
    • Property subtype: 2.5 Story
    Condition
    • New construction: No
    • Year built: 2018

    Community & HOA

    Location
    • Region: Charlotte

    Financial & listing details

    • Price per square foot: $399/sqft
    • Tax assessed value: $1,914,600

    Price history

    DateEventPrice
    7/15/2019Sold$1,372,000-5.3%$240/sqft
    Source: Public Record Report a problem
    3/8/2019Price change$1,449,000-2%$254/sqft
    Source: Dwight Brokerage #3482243 Report a problem
    12/3/2018Listed for sale$1,479,000-7.6%$259/sqft
    Source: Dwight Brokerage #3456136 Report a problem
    11/1/2018Listing removed$1,599,900$280/sqft
    Source: Dwight Brokerage #3423502 Report a problem
    8/11/2018Listed for sale$1,599,900-3%$280/sqft
    Source: Dwight Brokerage #3423502 Report a problem
    7/9/2018Listing removed$1,649,900$289/sqft
    Source: Dwight Brokerage #3391191 Report a problem
    5/24/2018Listed for sale$1,649,900+32898%$289/sqft
    Source: Dwight Brokerage #3391191 Report a problem
    5/9/2018Sold$5,000-98.6%$1/sqft
    Source: Public Record Report a problem
    12/30/2016Sold$365,000$64/sqft
    Source: Canopy MLS as distributed by MLS GRID #3142496 Report a problem

    Public tax history

    YearProperty taxesTax assessment
    2025-- $1,914,600
    2024-- $1,914,600
    2023-- $1,914,600 +66.4%
    2022-- $1,150,600
    2021-- $1,150,600
    2020$11,210 +0.1%$1,150,600
    2019$11,195 +32%$1,150,600 +424.4%
    2018$8,480 +198.6%$219,400
    2017$2,840 $219,400
    2016$2,840 --
    Find assessor info on the county website

    Neighborhood: Montibello

    Nearby schools

    GreatSchools rating
    Schools provided by the listing agent
    • Elementary: Beverly Woods
    • Middle: Carmel
    • High: South Mecklenburg

    Source: The MLS. This data may not be complete. We recommend contacting the local school district to confirm school assignments for this home.

    Get a cash offer in 3 minutes
    Find out how much your home could sell for in as little as 3 minutes with a no-obligation cash offer.
    Estimated market value
    $2,281,100
    Get a cash offer in 3 minutes
    Find out how much your home could sell for in as little as 3 minutes with a no-obligation cash offer.
    Estimated market value
    $2,281,100