Skip main navigation
For sale
  • $347,000

    3524 Duff Ave, Cheyenne, WY 82001

    3beds
    1,632sqft
    : 
    $2,089/mo
    Get pre-qualified
    City Residential, Residential
    Built in 1947
    5,662 Square Feet Lot
    $342,500 Zestimate®
    $213/sqft
    $-- HOA

    What's special

    Exquisite new flooringGorgeous backsplashInviting covered front porchGleaming quartz countertopsCompletely remodeled bathroomsBrand-new stainless steel appliancesStylish kitchen
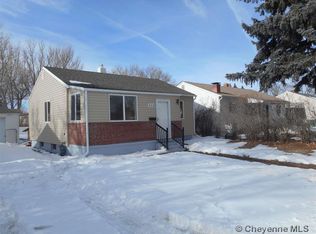
    So much new in this stunningly updated ranch-style home in a central location. You’ll fall in love with the stylish kitchen featuring a gorgeous backsplash, gleaming quartz countertops, brand-new stainless steel appliances and beautiful 42-inch cabinetry. And there’s even more to love! Fresh interior and exterior paint, exquisite new flooring and completely remodeled bathrooms. Enjoy plenty of space in the oversized one-car garage with convenient alley access. Inviting covered front porch, perfect for relaxing. Thoughtfully updated and move-in ready, this home is a true gem!
    2 days
    |
    370
    |
    28
    |

    Zillow last checked:

    Listing updated:

    Listed by:

    Angela Frentheway 307-214-1495,

    #1 Properties

    Source: Cheyenne BOR,MLS#: 101723MLS Logo

      Facts & features

      Interior

      Bedrooms & bathrooms
      • Bedrooms: 3
      • Bathrooms: 2
      • Full bathrooms: 1
      • 3/4 bathrooms: 1
      • Main level bathrooms: 1
      Primary bedroom
      • Level: Main
      • Area: 99
      • Dimensions: 11 x 9
      Bedroom 2
      • Level: Main
      • Area: 81
      • Dimensions: 9 x 9
      Bedroom 3
      • Level: Basement
      • Area: 104
      • Dimensions: 13 x 8
      Bathroom 1
      • Features: Full
      • Level: Main
      Bathroom 2
      • Features: 3/4
      • Level: Basement
      Dining room
      • Level: Main
      • Area: 132
      • Dimensions: 12 x 11
      Family room
      • Level: Basement
      • Area: 234
      • Dimensions: 26 x 9
      Kitchen
      • Level: Main
      • Area: 90
      • Dimensions: 9 x 10
      Living room
      • Level: Main
      • Area: 324
      • Dimensions: 27 x 12
      Basement
      • Area: 672
      Heating
      • Forced Air, Natural Gas
      Cooling
      • Central Air
      Appliances
      • Included: Dryer, Microwave, Range, Refrigerator, Washer
      • Laundry: Main Level
      Features
      • Separate Dining, Main Floor Primary, Solid Surface Countertops
      • Flooring: Hardwood
      • Doors: Storm Door(s)
      • Windows: Storm Window(s)
      • Basement: Sump Pump,Partially Finished
      • Has fireplace: No
      • Fireplace features: None
      Interior area
      • Total structure area: 1,632
      • Total interior livable area: 1,632 sqft
      • Finished area above ground: 960

      Property

      Parking
      • Total spaces: 1
      • Parking features: 1 Car Detached, Alley Access
      • Garage spaces: 1
      Accessibility
      • Accessibility features: None
      Features
      • Patio & porch: Patio, Covered Porch
      Lot
      • Size: 5,662 Square Feet
      • Dimensions: 5500
      • Features: Front Yard Sod/Grass, Backyard Sod/Grass
      Details
      • Parcel number: 11760001200060

      Construction

      Type & style
      • Home type: SingleFamily
      • Architectural style: Ranch
      • Property subtype: City Residential, Residential
      Materials
      • Wood/Hardboard
      • Foundation: Basement
      • Roof: Composition/Asphalt
      Condition
      • New construction: No
      • Year built: 1947

      Utilities & green energy

      • Electric: Black Hills Energy
      • Gas: Black Hills Energy
      • Sewer: City Sewer
      • Water: Public

      Community & HOA

      Community
      • Subdivision: Blacks Replat
      HOA
      • Services included: None
      Location
      • Region: Cheyenne

      Financial & listing details

      • Price per square foot: $213/sqft
      • Tax assessed value: $191,359
      • Annual tax amount: $1,282
      • Price range: $347K - $347K
      • Date on market: 8/10/2026
      • Listing agreement: N
      • Listing terms: Cash,Conventional,FHA,VA Loan
      • Inclusions: Dryer, Microwave, Range/Oven, Refrigerator, Washer
      • Exclusions: N

        Estimated market value

        $342,500

        $325,000 - $360,000

        $2,062/mo

        Price history

        DateEventPrice
        8/10/2026Listed for sale$347,000+50.9%$213/sqft
        Source: Cheyenne BOR #101723 Report a problem
        8/18/2021Sold--
        Source: Cheyenne BOR #82812 Report a problem
        7/12/2021Pending sale$230,000$141/sqft
        Source: Cheyenne BOR #82812 Report a problem
        7/7/2021Listed for sale$230,000+21.1%$141/sqft
        Source: Cheyenne BOR #82812 Report a problem
        10/12/2018Sold--
        Source: Cheyenne BOR #72713 Report a problem
        9/13/2018Pending sale$190,000$116/sqft
        Source: Coldwell Banker The Property Exchange, Inc. #72713 Report a problem
        8/27/2018Listed for sale$190,000$116/sqft
        Source: Coldwell Banker The Property Exchange, Inc. #72713 Report a problem
        2/28/2008Sold--
        Source: Cheyenne BOR #36357 Report a problem

        Public tax history

        YearProperty taxesTax assessment
        2025$1,282 -22.2%$18,179 -22%
        2024$1,649 -1.9%$23,317 -1.9%
        2023$1,681 +17.1%$23,772 +19.5%
        2022$1,435 +5.6%$19,887 +5.8%
        2021$1,360 +13.7%$18,796 +13.4%
        2020$1,196 +5.7%$16,577 +5.8%
        2019$1,131 +10.1%$15,664 +9%
        2018$1,028 +1.6%$14,368 +2.5%
        2017$1,012 +5.9%$14,016 +5.9%
        2016$955 $13,234 +6.6%
        2015$955 +9.2%$12,418 +3.2%
        2014$875 $12,036 +2.3%
        2013-- $11,764 +1.4%
        2012-- $11,598 -9.8%
        2011-- $12,852 +5.1%
        2010-- $12,230 -4.9%
        2009-- $12,865 +10.8%
        2005-- $11,611 +20.5%
        2004-- $9,634 +2%
        2003-- $9,446 +17.3%
        2002-- $8,050 +4.9%
        2001-- $7,671
        Find assessor info on the county website

        Monthly payment

        Est. payment

        Payment breakdown

        Explore the cost of this home by adjusting the details. Changes won't be saved.
        All calculations are estimates and provided by Zillow, Inc. for informational purposes only. Actual amounts may vary.
        HOA fees may include property taxes on listings classified as Co-Ops. Contact the listing agent and/or owner for fee details.
        See how much you could borrow to make a competitive offer.

        Climate risks

        Neighborhood: 82001

        Getting around

        53 / 100
        Somewhat Walkable
        51 / 100
        Bikeable

        Nearby schools

        GreatSchools rating

        A local agent can set up tours, give advice and negotiate with sellers.

        Browse local experts

        Similar homes