Skip main navigation
For sale
  • $425,000

    3524 E ANGELA Drive, Phoenix, AZ 85032

    3beds
    1,222sqft
    : 
    Loading
    Get pre-qualified
    Single Family Residence
    Built in 1979
    6,402 Square Feet Lot
    $-- Zestimate®
    $348/sqft
    $-- HOA

    What's special

    Covered patioContemporary track lightingSoothing paletteStylish wood-look flooringEat-in kitchenStone accentsLow-maintenance front yard
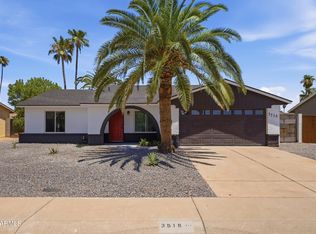
    Home, sweet home! This total remodel 3-bedroom, 2-bath property showcases a convenient RV gate, stone accents, and a low-maintenance front yard. Inside, you'll find a cozy living room with a soothing palette, classic plantation shutters, and stylish wood-look flooring. The eat-in kitchen comes with granite counters, white shaker cabinets with crown moulding, contemporary track lighting, and sleek stainless steel appliances for a seamless culinary experience. All bedrooms are well-sized, providing a private retreat for a good night's sleep. Enjoy quiet afternoons in the backyard, which offers a covered patio, lush natural turf, and abundant space for outdoor relaxation. Don't miss out on this fantastic opportunity! Most important...no HOA. Bring all your toys!!
    40 days
    |
    377
    |
    38
    |

    Zillow last checked:

    Listing updated:

    Listed by:

    Karl Isenburg 602-402-5122,

    eXp Realty,

    Sherrie Travers 602-402-5122,

    eXp Realty

    Source: ARMLS,MLS#: 7038842MLS Logo

    Loading...

      Facts & features

      Interior

      Bedrooms & bathrooms
      • Bedrooms: 3
      • Bathrooms: 2
      • Full bathrooms: 2
      Heating
      • Electric
      Cooling
      • Central Air, Ceiling Fan(s)
      Appliances
      • Included: Dishwasher, Disposal, Electric Range
      • Laundry: Inside
      Features
      • High Speed Internet, Granite Counters, Eat-in Kitchen, No Interior Steps, Full Bth Master Bdrm
      • Flooring: Laminate
      • Windows: Screens
      • Has basement: No
      • Has fireplace: No
      Interior area
      • Total structure area: 1,222
      • Total interior livable area: 1,222 sqft
      Video & virtual tour

      Property

      Parking
      • Total spaces: 2
      • Parking features: RV Gate
      • Uncovered spaces: 2
      Features
      • Stories: 1
      • Patio & porch: Covered
      • Spa features: None
      • Fencing: Block,Wood
      Lot
      • Size: 6,402 Square Feet
      • Features: North/South Exposure, Desert Front, Gravel/Stone Front, Gravel/Stone Back, Grass Back
      Details
      • Parcel number: 21401317

      Construction

      Type & style
      • Home type: SingleFamily
      • Architectural style: Ranch
      • Property subtype: Single Family Residence
      Materials
      • Stucco, Wood Frame, Painted
      • Roof: Composition
      Condition
      • Year built: 1979
      Details
      • Builder name: Mastercraft

      Utilities & green energy

      • Sewer: Public Sewer
      • Water: City Water

      Community & HOA

      Community
      • Subdivision: PARQUE VISTA ESTATES UNIT 4
      HOA
      • Has HOA: No
      • Services included: No Fees
      Location
      • Region: Phoenix

      Financial & listing details

      • Price per square foot: $348/sqft
      • Tax assessed value: $235,800
      • Annual tax amount: $966
      • Date on market: 6/8/2026
      • Cumulative days on market: 40 days
      • Listing terms: Cash,Conventional,FHA,VA Loan
      • Ownership: Fee Simple

        Estimated market value

        Not available

        Estimated sales range

        Not available

        Not available

        Price history

        DateEventPrice
        7/6/2026Listed for rent$2,300$2/sqft
        Source: ARMLS #7050240 Report a problem
        6/8/2026Listed for sale$425,000+37.1%$348/sqft
        Source: ARMLS #7038842 Report a problem
        9/7/2023Sold$310,000+604.5%$254/sqft
        Source: Public Record Report a problem
        1/14/2011Sold$44,000$36/sqft
        Source: ARMLS #4512601 Report a problem
        1/8/2011Listed for sale$44,000-60.4%$36/sqft
        Source: Valleywide Residential #4512601 Report a problem
        5/31/2002Sold$111,000+45.1%$91/sqft
        Source: ARMLS #1749848 Report a problem
        10/1/1998Sold$76,500+12.5%$63/sqft
        Source: Public Record Report a problem
        7/29/1996Sold$68,000$56/sqft
        Source: Public Record Report a problem

        Public tax history

        YearProperty taxesTax assessment
        2025$945 +2.6%$23,580 -5.8%
        2024$921 -13.8%$25,030 +147.5%
        2023$1,069 -0.7%$10,115 -34.4%
        2022$1,076 +2.9%$15,410 +8.8%
        2021$1,046 -0.1%$14,170 +7.3%
        2020$1,047 +3.4%$13,200 +7.9%
        2019$1,013 $12,230 +15.1%
        2018$1,013 +4.3%$10,630 +8.2%
        2017$971 +9.8%$9,820 +2.8%
        2016$884 +7.9%$9,550 +17%
        2015$819 $8,160 +25.2%
        2014-- $6,520 +5.7%
        2013-- $6,170 -5.1%
        2012-- $6,500 -15.3%
        2011-- $7,670 -14.9%
        2010-- $9,010 -26.3%
        2009-- $12,220 -17.4%
        2008-- $14,800 +8%
        2007-- $13,700 +57.5%
        2006-- $8,700
        2005-- $8,700 +81.3%
        2004-- $4,800
        2003-- $4,800 +23.1%
        2002-- $3,900
        Find assessor info on the county website

        Monthly payment

        Est. payment

        Payment breakdown

        Explore the cost of this home by adjusting the details. Changes won't be saved.
        All calculations are estimates and provided by Zillow, Inc. for informational purposes only. Actual amounts may vary.
        HOA fees may include property taxes on listings classified as Co-Ops. Contact the listing agent and/or owner for fee details.
        Mortgage interest rates are dependent on a number of factors, including credit score, down payment, and repayment length. Interest rate data provided by Zillow Group Marketplace, Inc. as of 1/1/1970 from various mortgage lenders with which we have lead or other similar arrangements; the Estimated Payment is an average of those rates.
        See how much you could borrow to make a competitive offer.

        Climate risks

        Neighborhood: Paradise Valley

        Getting around

        46 / 100
        Car-Dependent
        40 / 100
        Some Transit
        67 / 100
        Bikeable

        Nearby schools

        GreatSchools rating
        Schools provided by the listing agent
        • Elementary: Campo Bello Elementary School
        • Middle: Vista Verde Middle School
        • High: Paradise Valley High School
        • District: Paradise Valley Unified District

        Source: ARMLS. This data may not be complete. We recommend contacting the local school district to confirm school assignments for this home.

        A local agent can set up tours, give advice and negotiate with sellers.

        Browse local experts

        Similar homes