Skip main navigation
Sold for $535,000
  • $535,000

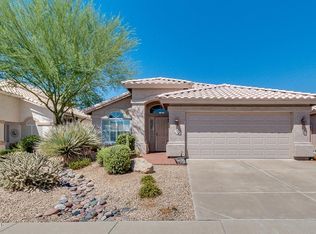
    3524 E KRISTAL Way, Phoenix, AZ 85050

    3beds
    1,409sqft
    Single Family Residence
    Built in 1994
    5,617 Square Feet Lot
    $535,000 Zestimate®
    $380/sqft
    $2,329 Estimated rent

    Home value

    $535,000

    $492,000 - $583,000

    $2,329/mo

    Zestimate® history
    Loading
    Loading...

    Owner options

    List your home for rent

    $2,329/mo

    Rent Zestimate®

    Find your next renter with Zillow Rental Manager. Plus, with online applications, you can quickly screen prospective tenants – for free.

    Learn more

    $2,329/mo

    Rent Zestimate®

    Refinance and save

    $3,128/mo

    Est. payment

    Refinancing to a lower rate could help reduce your monthly payments and save thousands over the life of the loan.

    See today's rates

    $3,128/mo

    Est. payment

    Explore your selling options

    Work with a Zillow partner agent

    Leverage their expertise and Zillow's premium Showcase listings to get your home seen by more buyers.

    Get started

    List with your own agent

    Get your home in front of millions of buyers by listing it on Zillow.

    Learn how to do it

    Sell it yourself

    Take full control of how buyers see your home on Zillow by listing For Sale by Owner (FSBO).

    List your home

    What's special

    Rv gateBeautifully updated bathroomsSs appliancesLarge paver patioOutdoor tvGranite kitchen countertopsBackyard made for entertaining
    Welcome to this updated 3-bedroom, 2-bath North Colony home offering 1,409 sq ft of comfortable living space and a great blend of style and function. Inside, you'll find wood-look tile flooring, granite kitchen countertops, SS appliances, and beautifully updated bathrooms completed in 2025. Step outside to a backyard made for entertaining, featuring an outdoor TV, storage shed, large paver patio, RV gate and room to enjoy Arizona outdoor living. With a whole-house filtration system, roof replaced in 2021, newer hot water heater. With quick access to the 51 and 101, this home is move-in ready and ideally located. North Colony has it's own private park with playground equipment and lots of space to walk the dogs or play with the kids.

    Zillow last checked:

    Listing updated:

    Listed by:

    Suzanne Miller 480-695-3003,

    Russ Lyon Sotheby's International Realty

    Bought with:

    David L Karrick, SA024831000

    My Home Group Real Estate

    Source: ARMLS,MLS#: 7019233MLS Logo

    Facts & features

    Interior

    Bedrooms & bathrooms
    • Bedrooms: 3
    • Bathrooms: 2
    • Full bathrooms: 2
    Heating
    • Natural Gas
    Cooling
    • HVAC SEER Rating, Central Air
    Appliances
    • Included: Dryer, Washer, Gas Stub for Range, Refrigerator, Built-in Microwave, Dishwasher, Disposal, Gas Range, Gas Oven
    • Laundry: Inside
    Features
    • High Speed Internet, Granite Counters, Double Vanity, Eat-in Kitchen, Breakfast Bar, No Interior Steps, Vaulted Ceiling(s), Pantry, Full Bth Master Bdrm, Separate Shwr & Tub
    • Flooring: Carpet, Tile
    • Windows: Double Pane Windows
    • Has basement: No
    • Has fireplace: No
    Interior area
    • Total structure area: 1,409
    • Total interior livable area: 1,409 sqft

    Property

    Parking
    • Total spaces: 4
    • Parking features: RV Gate, Garage Door Opener, Direct Access
    • Garage spaces: 2
    • Uncovered spaces: 2
    Features
    • Stories: 1
    • Patio & porch: Patio
    • Exterior features: Storage
    • Spa features: None
    • Fencing: Block
    Lot
    • Size: 5,617 sqft
    • Features: North/South Exposure, Sprinklers In Rear, Desert Front, Grass Back, Auto Timer H2O Back
    Details
    • Parcel number: 21315565

    Construction

    Type & style
    • Home type: SingleFamily
    • Property subtype: Single Family Residence
    Materials
    • Stucco, Wood Frame, Painted
    • Roof: Tile
    Condition
    • Year built: 1994

    Utilities & green energy

    • Sewer: Public Sewer
    • Water: City Water

    Community & neighborhood

    Community
    • Community features: Playground
    Location
    • Region: Phoenix
    • Subdivision: NORTH COLONY 2

    HOA & financial

    HOA
    • Has HOA: Yes
    • HOA fee: $70 quarterly
    • Services included: Maintenance Grounds, Other (See Remarks)
    • Association name: North Colony 2 HOA
    • Association phone: 602-437-4777

    Other

    Other facts
    • Listing terms: Cash,Conventional,FHA,VA Loan
    • Ownership: Fee Simple

    Price history

    DateEventPrice
    6/5/2026Sold$535,000$380/sqft
    Source: ARMLS #7019233 Report a problem
    5/9/2026Pending sale$535,000$380/sqft
    Source: ARMLS #7019233 Report a problem
    4/25/2026Listed for sale$535,000+110.6%$380/sqft
    Source: ARMLS #7019233 Report a problem
    6/1/2016Sold$254,000-2.3%$180/sqft
    Source: ARMLS #5422636 Report a problem
    4/4/2016Listed for sale$259,900+97.6%$184/sqft
    Source: Ashby Realty Group, LLC #5422636 Report a problem
    6/25/1999Sold$131,500+12.6%$93/sqft
    Source: Public Record Report a problem
    1/27/1995Sold$116,796$83/sqft
    Source: Public Record Report a problem

    Public tax history

    YearProperty taxesTax assessment
    2025$1,932 +2.6%$38,930 -4.2%
    2024$1,883 +2.3%$40,650 +96.7%
    2023$1,841 -1.1%$20,665 -19.3%
    2022$1,861 +1.9%$25,620 +6%
    2021$1,827 -0.4%$24,160 +5.9%
    2020$1,835 +3.8%$22,820 +5.6%
    2019$1,768 $21,620 +10.3%
    2018$1,768 +4.7%$19,600 +5.5%
    2017$1,689 +9.5%$18,570 +1.3%
    2016$1,542 +6.9%$18,330 +9.8%
    2015$1,443 $16,700 +23.6%
    2014-- $13,510 +11.6%
    2013-- $12,110 -5%
    2012-- $12,750 -8.9%
    2011-- $14,000 -17.1%
    2010-- $16,880 -25.6%
    2009-- $22,700 -9%
    2008-- $24,950 +8.2%
    2007-- $23,050 +57.9%
    2006-- $14,600
    2005-- $14,600 +29.8%
    2004-- $11,250
    2003-- $11,250 +13.6%
    2002-- $9,900

    Find assessor info on the county website

    Neighborhood: Paradise Valley

    Nearby schools

    GreatSchools rating
    Schools provided by the listing agent
    • Elementary: Quail Run Elementary School
    • Middle: Vista Verde Middle School
    • High: Paradise Valley High School
    • District: Paradise Valley Unified District

    Source: ARMLS. This data may not be complete. We recommend contacting the local school district to confirm school assignments for this home.

    Get a cash offer in 3 minutes
    Find out how much your home could sell for in as little as 3 minutes with a no-obligation cash offer.
    Estimated market value
    $535,000
    Get a cash offer in 3 minutes
    Find out how much your home could sell for in as little as 3 minutes with a no-obligation cash offer.
    Estimated market value
    $535,000