Skip main navigation
Sold for $375,000
  • $375,000

    3524 Eclipse Cir, Dubuque, IA 52003

    4beds
    2,504sqft
    Single Family Residence
    Built in 2003
    7,840 Square Feet Lot
    $375,500 Zestimate®
    $150/sqft
    $2,541 Estimated rent

    Home value

    $375,500

    $345,000 - $409,000

    $2,541/mo

    Zestimate® history
    Loading
    Loading...

    Owner options

    List your home for rent

    $2,541/mo

    Rent Zestimate®

    Find your next renter with Zillow Rental Manager. Plus, with online applications, you can quickly screen prospective tenants – for free.

    Learn more

    $2,541/mo

    Rent Zestimate®

    Refinance and save

    $1,942/mo

    Est. payment

    Refinancing to a lower rate could help reduce your monthly payments and save thousands over the life of the loan.

    See today's rates

    $1,942/mo

    Est. payment

    Explore your selling options

    Work with a Zillow partner agent

    Leverage their expertise and Zillow's premium Showcase listings to get your home seen by more buyers.

    Get started

    List with your own agent

    Get your home in front of millions of buyers by listing it on Zillow.

    Learn how to do it

    Sell it yourself

    Take full control of how buyers see your home on Zillow by listing For Sale by Owner (FSBO).

    List your home

    What's special

    Beautiful limestone fireplaceRanch styleEntertaining spaceFully finished lower levelModern appliancesGenerous closet spaceMain level laundry area
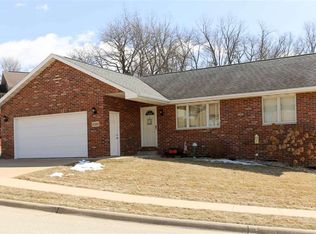
    This charming well maintained ranch style 4-Bedroom Home, 3.5 bath home is nestled in Crescent Heights neighborhood of Dubuque. Built in 2003, this well-maintained home offers a spacious 2,504 sq ft layout, featuring a fully finished lower level and a convenient walkout design and an oversized garage. This Home boasts a bright and open living area. The kitchen is equipped with modern appliances and ample cabinetry, and granite countertops making meal preparation a breeze. Convenient main level laundry area located just off the kitchen offering easy access without the need to navigate stairs The master suite includes a private bath and generous closet space, providing a tranquil retreat. Additional 3 bedrooms are well-sized, offering flexibility for family, guests, or home office needs. The finished lower level extends your living space including a beautiful limestone fireplace, ideal for an entertaining space. And there is great storage area also. Enjoy outdoor living on the large deck, perfect for entertaining or unwinding while overlooking the backyard that is backed by a private wooded space. Set up a private showing today!!!!

    Zillow last checked:

    Listing updated:

    Listed by:

    Tina Perry 563-590-1339,

    Ruhl & Ruhl Realtors

    Bought with:

    Kate Ahlers

    Keller Williams Legacy Group

    Source: East Central Iowa AOR as distributed by MLS GRID,MLS#: 152055MLS Logo

    Facts & features

    Interior

    Bedrooms & bathrooms
    • Bedrooms: 4
    • Bathrooms: 4
    • Full bathrooms: 3
    • 1/2 bathrooms: 1
    • Main level bathrooms: 2
    • Main level bedrooms: 3
    Bedroom 1
    • Level: Main
    • Area: 192 Square Feet
    • Dimensions: 16x12
    Bedroom 2
    • Level: Main
    • Area: 114.17 Square Feet
    • Dimensions: 11.5x10
    Bedroom 3
    • Level: Main
    • Area: 120 Square Feet
    • Dimensions: 12x10
    Bedroom 4
    • Level: Lower
    • Area: 198.67 Square Feet
    • Dimensions: 16x12.5
    Dining room
    • Level: Main
    • Area: 143 Square Feet
    • Dimensions: 11x13
    Family room
    • Level: Lower
    • Area: 570 Square Feet
    • Dimensions: 30x19
    Family room
    • Dimensions: ---------
    Kitchen
    • Level: Main
    • Area: 160 Square Feet
    • Dimensions: 10x16
    Living room
    • Level: Main
    • Area: 270 Square Feet
    • Dimensions: 15x18
    Other
    • Level: Lower
    • Area: 693 Square Feet
    • Dimensions: 33x21
    Other
    • Dimensions: -------
    Heating
    • Forced Air
    Cooling
    • Central Air
    Appliances
    • Included: Refrigerator, Range, Dishwasher, Microwave, Disposal, Washer, Dryer
    • Laundry: Main Level
    Features
    • Windows: Window Treatments
    • Basement: Full
    • Has fireplace: Yes
    • Fireplace features: Family Room
    Interior area
    • Total interior livable area: 2,504 sqft
    • Finished area above ground: 1,404

    Property

    Parking
    • Total spaces: 2
    • Parking features: Attached, Off Site
    • Has attached garage: Yes
    • Details: Electricity, Floor Drain, Pad, Remote Garage Door Opener
    Features
    • Levels: One
    • Stories: 1
    • Patio & porch: Patio, Deck
    • Exterior features: Sidewalk
    Lot
    • Size: 7,840 Square Feet
    • Dimensions: 76 x 100
    Details
    • Parcel number: 1033226062
    • Zoning: residential

    Construction

    Type & style
    • Home type: SingleFamily
    • Property subtype: Single Family Residence
    Materials
    • Brick, Vinyl
    • Foundation: Concrete Perimeter
    • Roof: Composition
    Condition
    • New construction: No
    • Year built: 2003

    Utilities & green energy

    • Sewer: Public Sewer
    • Water: Public

    Community & HOA

    Community
    • Subdivision: LOT 1-1 BLK 1 ORCHARD HILLS
    Location
    • Region: Dubuque

    Financial & listing details

    • Price per square foot: $150/sqft
    • Tax assessed value: $318,900
    • Annual tax amount: $4,280
    • Date on market: 5/19/2025
    • Cumulative days on market: 2 days
    • Listing terms: Cash

    Price history

    DateEventPrice
    7/8/2025Sold$375,000$150/sqft
    Source: East Central Iowa AOR as distributed by MLS GRID #152055 Report a problem
    5/22/2025Pending sale$375,000$150/sqft
    Source: East Central Iowa AOR as distributed by MLS GRID #152055 Report a problem
    5/19/2025Listed for sale$375,000+86.6%$150/sqft
    Source: East Central Iowa AOR as distributed by MLS GRID #152055 Report a problem
    9/13/2005Sold$201,000$80/sqft
    Source: Public Record Report a problem

    Public tax history

    YearProperty taxesTax assessment
    2025$4,264 +3.1%$318,900 +1.2%
    2024$4,134 -1.7%$315,200
    2023$4,206 +4.3%$315,200 +23%
    2022$4,032 +1.8%$256,200
    2021$3,960 -3.2%$256,200 +9.8%
    2020$4,090 -1.1%$233,330
    2019$4,137 +7.1%$233,330 +3.4%
    2018$3,863 -1.2%$225,740
    2017$3,912 +8.1%$225,740 +11%
    2016$3,618 $203,290
    2015$3,618 +2.8%$203,290
    2014$3,520 $203,290 -2.9%
    2012-- $209,400
    2011-- $209,400
    2010-- $209,400
    2009-- $209,400
    2008-- $209,400
    2006$2,612 --
    2005-- $178,600 +32%
    2004-- $135,300 +58726.1%
    2003-- $230 +9.5%
    2002-- $210
    2001-- $210
    Find assessor info on the county website

    Neighborhood: 52003

    Nearby schools

    GreatSchools rating
    Schools provided by the listing agent
    • Elementary: Hoover
    • Middle: E. Roosevelt Middle
    • High: Dubuque Senior

    Source: East Central Iowa AOR as distributed by MLS GRID. This data may not be complete. We recommend contacting the local school district to confirm school assignments for this home.

    Sell for more on Zillow
    Get a Zillow Showcase℠ listing at no additional cost and you could sell for .
    $375,500
    2% more
    +$7,510
    With Zillow Showcase(estimated)
    $383,010
    Sell for more on Zillow
    Get a Zillow Showcase℠ listing at no additional cost and you could sell for .
    $375,500
    2% more
    +$7,510
    With Zillow Showcase(estimated)
    $383,010