Why wait when you can enjoy a beautiful SALTWATER POOL HOME BUILT IN 2024? This impressive property offers 3 bedrooms, 2 baths, an LARGE OFFICE THAT CAN BE CONVERTED INTO A 4TH BEDROOM if needed, and a 2-car garage, all set with a PEACEFUL GREENBELT VIEW IN THE BACK. From the moment you arrive, the well-kept landscaping and modern design create great curb appeal. Inside, high ceilings and neutral décor set a bright and welcoming tone. Ceramic tile flooring runs throughout the home, adding both style and easy care. The main living area features a large impact sliding glass door that opens to a tiled lanai and pool deck with a sparkling blue STATE-OF-THE-ART in-ground heated & chilled pool with color light changer, seat with bubbler, spa jets and pool heater that also fills the pool! ($85,000 VALUE!) This design creates smooth indoor-outdoor living and makes the home feel open and airy. The CENTER ISLAND kitchen is built to impress. QUARTZ COUNTERTOPS provide both beauty and durability, while 39-inch soft-close cabinets offer generous storage space. Upgraded stainless steel appliances give the kitchen a sleek and modern look. A large center island adds even more storage and provides extra space for meal prep or casual dining. Just beyond the living area, the primary suite offers a peaceful place to relax. It includes direct access to the lanai, a spacious walk-in closet, and a private bath with a floor-to-ceiling tiled walk-in shower that brings a touch of luxury to everyday living. A smart split floor plan adds privacy and comfort throughout the home. Two generously sized guest bedrooms are located on the opposite side of the house along with a full bathroom. The separate office provides flexible space for remote work, hobbies, or a quiet reading room. The layout keeps the home functional while maintaining a comfortable flow from room to room. Outdoor living shines here. The covered lanai opens to a paver patio and a large fenced backyard, giving plenty of space for entertaining, relaxing, or letting furry friends roam freely. The private greenbelt view adds extra peace and a sense of space behind the property. IMPACT WINDOWS AND SLIDING DOORS provide added protection during stormy weather and help bring peace of mind year-round. Additional features include a 2-car garage, recessed lighting, and a laundry room with a sink. The landscaped exterior adds to the home’s beauty, while the spacious yard offers room for future outdoor projects. With easy access to I-75, this location makes it simple to reach restaurants, shopping, golf courses, and local parks. The beautiful beaches of Venice are also just a short drive away. Don’t miss the chance to own this exceptional Florida home. Schedule your private showing today!
Sold for $434,000
$434,000
3524 Eldron Ave, North Port, FL 34286
3beds
1,642sqft
Single Family Residence
Built in 2024
0.27 Acres Lot
$431,900 Zestimate®
$264/sqft
$2,163 Estimated rent
Home value
$431,900
$393,000 - $475,000
$2,163/mo
Zestimate® history
Owner options
List your home for rent
$2,163/mo
Rent Zestimate®
Find your next renter with Zillow Rental Manager. Plus, with online applications, you can quickly screen prospective tenants – for free.
$2,163/mo
Rent Zestimate®
Refinance and save
$2,836/mo
Est. payment
Refinancing to a lower rate could help reduce your monthly payments and save thousands over the life of the loan.
$2,836/mo
Est. payment
Explore your selling options
Work with a Zillow partner agent
Leverage their expertise and Zillow's premium Showcase listings to get your home seen by more buyers.
Get startedList with your own agent
Get your home in front of millions of buyers by listing it on Zillow.
Learn how to do itSell it yourself
Take full control of how buyers see your home on Zillow by listing For Sale by Owner (FSBO).
List your homeWhat's special
Large center islandModern designCovered lanaiSeparate officePrivate greenbelt viewCenter island kitchenQuartz countertops
Zillow last checked:
Listing updated:
Listed by:
Rhonda Gustitus 941-426-4394,
KW PEACE RIVER PARTNERS 941-875-9060
Bought with:
Kristy Sommers, 3248143
MICHAEL SAUNDERS & COMPANY
Source: Stellar MLS,MLS#: C7523117 Originating MLS: Port Charlotte
Originating MLS: Port Charlotte
Facts & features
Interior
Bedrooms & bathrooms
- Bedrooms: 3
- Bathrooms: 2
- Full bathrooms: 2
Rooms
- Room types: Den/Library/Office, Utility Room
Primary bedroom
- Features: Ceiling Fan(s), En Suite Bathroom, Walk-In Closet(s)
- Level: First
- Area: 204 Square Feet
- Dimensions: 17x12
Bedroom 2
- Features: Ceiling Fan(s), Built-in Closet
- Level: First
- Area: 143 Square Feet
- Dimensions: 13x11
Bedroom 3
- Features: Ceiling Fan(s), Built-in Closet
- Level: First
- Area: 132 Square Feet
- Dimensions: 12x11
Primary bathroom
- Features: Ceiling Fan(s), Dual Sinks, En Suite Bathroom, Exhaust Fan, Shower No Tub, Stone Counters
- Level: First
- Area: 78 Square Feet
- Dimensions: 13x6
Bathroom 2
- Features: Exhaust Fan, Single Vanity, Tub With Shower
- Level: First
- Area: 48 Square Feet
- Dimensions: 8x6
Balcony porch lanai
- Features: Ceiling Fan(s)
- Level: First
- Area: 323 Square Feet
- Dimensions: 19x17
Dining room
- Level: First
- Area: 88 Square Feet
- Dimensions: 11x8
Kitchen
- Features: Breakfast Bar
- Level: First
- Area: 110 Square Feet
- Dimensions: 11x10
Laundry
- Level: First
- Area: 48 Square Feet
- Dimensions: 8x6
Living room
- Features: Ceiling Fan(s)
- Level: First
- Area: 195 Square Feet
- Dimensions: 15x13
Office
- Features: Ceiling Fan(s)
- Level: First
- Area: 165 Square Feet
- Dimensions: 15x11
Heating
- Central, Electric
Cooling
- Central Air
Appliances
- Included: Dishwasher, Disposal, Dryer, Microwave, Range, Refrigerator, Washer, Water Softener
- Laundry: Inside, Laundry Room
Features
- Cathedral Ceiling(s), Ceiling Fan(s), High Ceilings, Open Floorplan, Primary Bedroom Main Floor, Solid Surface Counters, Split Bedroom, Stone Counters, Thermostat, Vaulted Ceiling(s), Walk-In Closet(s)
- Flooring: Ceramic Tile
- Doors: Sliding Doors
- Windows: Storm Window(s), Window Treatments, Hurricane Shutters/Windows
- Has fireplace: No
Interior area
- Total structure area: 2,235
- Total interior livable area: 1,642 sqft
Property
Parking
- Total spaces: 2
- Parking features: Driveway, Garage Door Opener
- Attached garage spaces: 2
- Has uncovered spaces: Yes
- Details: Garage Dimensions: 20x20
Features
- Levels: One
- Stories: 1
- Patio & porch: Covered, Patio, Rear Porch, Screened
- Exterior features: Rain Gutters
- Has private pool: Yes
- Pool features: Gunite, Heated, In Ground, Salt Water, Screen Enclosure
- Fencing: Fenced
- Has view: Yes
- View description: Park/Greenbelt, Pool
Lot
- Size: 0.27 Acres
- Dimensions: 72 x 125 x 94 x 128
- Features: City Lot, Landscaped, Oversized Lot
- Residential vegetation: Mature Landscaping, Trees/Landscaped
Details
- Parcel number: 0958069464
- Zoning: RSF2
- Special conditions: None
Construction
Type & style
- Home type: SingleFamily
- Architectural style: Florida
- Property subtype: Single Family Residence
Materials
- Block, Stucco
- Foundation: Slab
- Roof: Shingle
Condition
- Completed
- New construction: No
- Year built: 2024
Utilities & green energy
- Sewer: Septic Tank
- Water: Well
- Utilities for property: Cable Connected, Electricity Connected
Community & HOA
Community
- Pet fee: $0 monthly
- Subdivision: PORT CHARLOTTE SUB 17
HOA
- Has HOA: No
Location
- Region: North Port
Financial & listing details
- Price per square foot: $264/sqft
- Tax assessed value: $273,700
- Annual tax amount: $2,570
- Date on market: 3/10/2026
- Cumulative days on market: 11 days
- Listing terms: Cash,Conventional,FHA,VA Loan
- Ownership: Fee Simple
- Total actual rent: 0
- Electric utility on property: Yes
- Road surface type: Paved, Asphalt
Price history
| Date | Event | Price |
|---|---|---|
| 5/5/2026 | Sold | $434,000-3.3%$264/sqft |
Source:  Stellar MLS #C7523117 Report a problem Stellar MLS #C7523117 Report a problem | ||
| 3/22/2026 | Pending sale | $449,000$273/sqft |
Source: Stellar MLS #C7523117 Report a problem | ||
| 3/10/2026 | Listed for sale | $449,000+21.7%$273/sqft |
Source: Stellar MLS #C7523117 Report a problem | ||
| 5/4/2025 | Listing removed | $369,000$225/sqft |
Source: Stellar MLS #C7500410 Report a problem | ||
| 3/20/2025 | Listed for sale | $369,000+3.7%$225/sqft |
Source: Stellar MLS #C7500410 Report a problem | ||
| 6/10/2024 | Sold | $356,000-1.1%$217/sqft |
Source: Stellar MLS #C7491134 Report a problem | ||
| 5/5/2024 | Pending sale | $359,900$219/sqft |
Source: Stellar MLS #C7491134 Report a problem | ||
| 4/30/2024 | Price change | $359,900-1.4%$219/sqft |
Source: Stellar MLS #C7491134 Report a problem | ||
| 4/11/2024 | Listed for sale | $364,900+5112.9%$222/sqft |
Source: Stellar MLS #C7491134 Report a problem | ||
| 5/11/2021 | Sold | $7,000-29.3%$4/sqft |
Source: Public Record Report a problem | ||
| 9/15/2014 | Sold | $9,900-82%$6/sqft |
Source: Public Record Report a problem | ||
| 9/12/2005 | Sold | $55,000$33/sqft |
Source: Public Record Report a problem | ||
Public tax history
| Year | Property taxes | Tax assessment |
|---|---|---|
| 2025 | $2,567 +137.9% | $157,323 +649.2% |
| 2024 | $1,079 +45.7% | $21,000 +1.5% |
| 2023 | $741 +28.1% | $20,680 +10% |
| 2022 | $578 +32.8% | $18,800 +154.7% |
| 2021 | $435 +5.4% | $7,381 +10% |
| 2020 | $413 +3.7% | $6,710 +10% |
| 2019 | $398 | $6,100 |
| 2018 | $398 -0.1% | $6,100 +14.6% |
| 2017 | $399 +9.3% | $5,324 +6.5% |
| 2016 | $365 -0.1% | $5,000 +13.6% |
| 2015 | $365 +7.7% | $4,400 +51.7% |
| 2014 | $339 +2.7% | $2,900 |
| 2013 | $330 +34.8% | $2,900 |
| 2012 | $245 -1.3% | $2,900 -14.7% |
| 2011 | $248 -6.9% | $3,400 -24.4% |
| 2010 | $267 -28.4% | $4,500 -33.8% |
| 2009 | $372 | $6,800 -33.3% |
| 2008 | $372 -47% | $10,200 -70.9% |
| 2007 | $703 | $35,100 -18.9% |
| 2006 | -- | $43,300 +183% |
| 2005 | -- | $15,300 +302.6% |
| 2004 | $152 +36.4% | $3,800 +137.5% |
| 2003 | $111 +0.1% | $1,600 |
| 2002 | $111 +3.9% | $1,600 |
| 2001 | $107 -0.2% | $1,600 |
| 2000 | $107 | $1,600 |
Find assessor info on the county website
Neighborhood: 34286
Nearby homes
- $324,4004 bd2 ba1.8k sqft3542 Eldron Ave, North Port, FL 34286Off Market

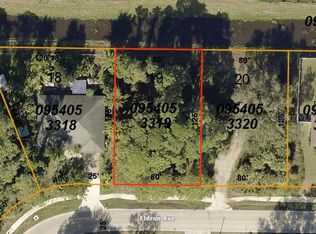
- $--10,001 Square FeetLOT 19 Eldron Ave, North Pt, FL 34286Off Market
- $385,8003 bd2 ba1.8k sqft3506 Eldron Ave, North Port, FL 34286Off Market
- $---- bd-- ba-- sqft3560 Eldron Ave, North Pt, FL 34286Off Market
- $--10,018 Square FeetEldron Avenue, North Port, FL 34286Off Market
- $15,900-- bd-- ba-- sqftSpinner Ave, North port, FL 34286Off Market
- $274,4003 bd2 ba1.2k sqft3523 Eldron Ave, North Port, FL 34286Off Market
- $44,0000.4 AcresLa Rocha St, North port, FL 34286Sold
Nearby schools
GreatSchools rating
- 6/10Lamarque Elementary SchoolGrades: PK-5Distance: 0.4 mi
- 6/10Woodland Middle SchoolGrades: 6-8Distance: 4.4 mi
- 3/10North Port High SchoolGrades: PK,9-12Distance: 2.5 mi
Schools provided by the listing agent
- Elementary: Lamarque Elementary
- Middle: Woodland Middle School
- High: North Port High
Source: Stellar MLS. This data may not be complete. We recommend contacting the local school district to confirm school assignments for this home.
Get a cash offer in 3 minutes
Find out how much your home could sell for in as little as 3 minutes with a no-obligation cash offer.
Estimated market value
$431,900
Get a cash offer in 3 minutes
Find out how much your home could sell for in as little as 3 minutes with a no-obligation cash offer.
Estimated market value
$431,900
- Florida
- Sarasota County
- North Port
- 34286
- 3524 Eldron Ave
Nearby cities
Nearby neighborhoods
Nearby zip codes
Other North Port Topics
