Skip main navigation
Off market
  • $400,300

    3524 Fountain Way, Granbury, TX 76049

    2beds
    2,123sqft
    SingleFamily
    Built in 2008
    4,791 Square Feet Lot
    $400,300 Zestimate®
    $189/sqft
    $2,304 Estimated rent

    Home value

    $400,300

    $376,000 - $424,000

    $2,304/mo

    Zestimate® history
    Loading
    Loading...

    Owner options

    List your home for rent

    $2,304/mo

    Rent Zestimate®

    Find your next renter with Zillow Rental Manager. Plus, with online applications, you can quickly screen prospective tenants – for free.

    Learn more

    $2,304/mo

    Rent Zestimate®

    Refinance and save

    $2,594/mo

    Est. payment

    Refinancing to a lower rate could help reduce your monthly payments and save thousands over the life of the loan.

    See today's rates

    $2,594/mo

    Est. payment

    Explore your selling options

    Work with a Zillow partner agent

    Leverage their expertise and Zillow's premium Showcase listings to get your home seen by more buyers.

    Get started

    List with your own agent

    Get your home in front of millions of buyers by listing it on Zillow.

    Learn how to do it

    Sell it yourself

    Take full control of how buyers see your home on Zillow by listing For Sale by Owner (FSBO).

    List your home

    What's special

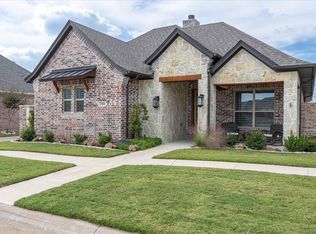
    The beautiful leaded glass entry door welcomes you to this great garden home built on one of the best lots in the Fountain Village subdivision. Great open floor plan home with wood floors thru the family, dining, kitchen, and office areas. Crown molding, all bath and kitchen counters are granite. Large walk-in pantry in the kitchen. Bathrooms and laundry room have tile floors. Laundry room has lots of storage with granite counter tops in most areas. There is also a large sink in laundry room. Special ceilings in bedroom areas. Master bedroom has special lighting in ceiling. His and her vanities in master bathroom with a jetted tub and large shower. Unbelievable master closet with new extraordinarily plush leopard print carpet. There is new high quality carpet in all other carpeted areas. Great views of gardens and fountains... Lots of storage, pergola, large fountain, beautiful gardens with stoned walled private garden. Landscaped and an abundance of trees, plants, and rose bushes.  White Stone fireplace with gas logs or if you prefer you can burn real wood logs. Gated community, club house with swimming pool, walking trails, and beautiful common area. The exterior trim has new paint and freshly painted interior walls. Over sized two car garage with wonderful storage closets. Extra off street parking behind the house. Most of the attic is floored for even more storage This property is for sale by owner and is not listed with any real estate office. If you are interested in seeing this property it is shown by appointment only. Please call 806-346-0571 for an appointment. . Seller is an inactive real estate agent.

    This property is off market, which means it's not currently listed for sale or rent on Zillow. This may be different from what's available on other websites or public sources.

    Facts & features

    Interior

    Bedrooms & bathrooms
    • Bedrooms: 2
    • Bathrooms: 2
    • Full bathrooms: 2
    Heating
    • Other, Electric, Propane / Butane
    Cooling
    • Central
    Appliances
    • Included: Dishwasher, Dryer, Garbage disposal, Microwave, Range / Oven, Washer
    Features
    • Flooring: Tile, Carpet, Hardwood
    • Has fireplace: Yes
    Interior area
    • Total interior livable area: 2,123 sqft

    Property

    Parking
    • Total spaces: 2
    • Parking features: Garage - Attached, Off-street
    Features
    • Exterior features: Stone, Brick
    • Has view: Yes
    • View description: Park
    Lot
    • Size: 4,791 sqft
    Details
    • Parcel number: 1756500000010

    Construction

    Type & style
    • Home type: SingleFamily
    Materials
    • Roof: Composition
    Condition
    • Year built: 2008

    Community & neighborhood

    Location
    • Region: Granbury

    HOA & financial

    HOA
    • Has HOA: Yes
    • HOA fee: $142 monthly

    Price history

    DateEventPrice
    3/24/2021Listing removed--
    Source: Owner Report a problem
    2/28/2018Listing removed$274,900$129/sqft
    Source: Owner Report a problem
    2/28/2018Listed for sale$274,900$129/sqft
    Source: Owner Report a problem
    1/26/2018Pending sale$274,900$129/sqft
    Source: Owner Report a problem
    11/13/2017Listed for sale$274,900+17%$129/sqft
    Source: Owner Report a problem
    6/9/2015Listing removed$235,000$111/sqft
    Source: Owner Report a problem
    4/23/2015Listed for sale$235,000+2.6%$111/sqft
    Source: Owner Report a problem
    1/29/2013Sold--
    Source: Agent Provided Report a problem
    12/15/2012Listed for sale$229,000-7.8%$108/sqft
    Source: Briscoe Real Estate #11875824 Report a problem
    9/14/2011Listing removed$248,500$117/sqft
    Source: WATERS EDGE #11493600 Report a problem
    1/28/2011Price change$248,500-3.5%$117/sqft
    Source: WATERS EDGE #11493600 Report a problem
    12/25/2010Price change$257,500-0.4%$121/sqft
    Source: WATERS EDGE #11493600 Report a problem
    10/24/2010Price change$258,500-0.2%$122/sqft
    Source: WATERS EDGE #11493600 Report a problem
    5/12/2010Listed for sale$259,000$122/sqft
    Source: KNIEPER REALTY, INC #11182621 Report a problem

    Public tax history

    YearProperty taxesTax assessment
    2025$684 -17.7%$423,870 +5.8%
    2024$831 -0.7%$400,470 -2.6%
    2023$836 -64.8%$411,090 +12.2%
    2022$2,374 $366,300 +24%
    2021$2,374 $295,340 +9.5%
    2020$2,374 $269,680
    2019$2,374 -30.3%$269,680 +5.3%
    2018$3,405 $256,060 +6.7%
    2017$3,405 -0.9%$240,070 +2.2%
    2016$3,434 +28.9%$235,000 +1.3%
    2015$2,663 $232,020
    2014$2,663 $232,020 +25.4%
    2013-- $185,010 -9.6%
    2012-- $204,560 -22.5%
    2011-- $263,900 +1.9%
    2010-- $258,860 -9.6%
    2009-- $286,280 +98.2%
    2008-- $144,410 +622.1%
    2007-- $20,000

    Find assessor info on the county website

    Neighborhood: 76049

    Nearby schools

    GreatSchools rating
    Schools provided by the listing agent
    • Elementary: ACTON
    • Middle: ACTON
    • High: Crossland Ninth Grade Center
    • District: Granbury ISD

    Source: The MLS. This data may not be complete. We recommend contacting the local school district to confirm school assignments for this home.

    Get a cash offer in 3 minutes
    Find out how much your home could sell for in as little as 3 minutes with a no-obligation cash offer.
    Estimated market value
    $400,300
    Get a cash offer in 3 minutes
    Find out how much your home could sell for in as little as 3 minutes with a no-obligation cash offer.
    Estimated market value
    $400,300