Skip main navigation
Closed
  • $1,140,000

    3524 Glasgow Ln, Keswick, VA 22947

    5beds
    5,082sqft
    Single Family Residence
    Built in 2004
    0.5 Acres Lot
    $1,289,100 Zestimate®
    $224/sqft
    $5,313 Estimated rent

    Home value

    $1,289,100

    $1.22M - $1.37M

    $5,313/mo

    Zestimate® history
    Loading
    Loading...

    Owner options

    List your home for rent

    $5,313/mo

    Rent Zestimate®

    Find your next renter with Zillow Rental Manager. Plus, with online applications, you can quickly screen prospective tenants – for free.

    Learn more

    $5,313/mo

    Rent Zestimate®

    Refinance and save

    $7,087/mo

    Est. payment

    Refinancing to a lower rate could help reduce your monthly payments and save thousands over the life of the loan.

    See today's rates

    $7,087/mo

    Est. payment

    Explore your selling options

    Work with a Zillow partner agent

    Leverage their expertise and Zillow's premium Showcase listings to get your home seen by more buyers.

    Get started

    List with your own agent

    Get your home in front of millions of buyers by listing it on Zillow.

    Learn how to do it

    Sell it yourself

    Take full control of how buyers see your home on Zillow by listing For Sale by Owner (FSBO).

    List your home

    What's special

    Golf cart outletMartha jefferson hospitalRun trailsScottish homesCenter islandFlawless landscapingFormal dining room
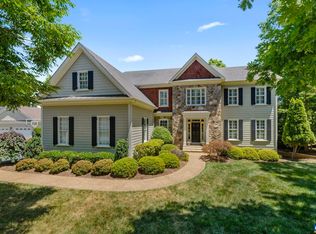
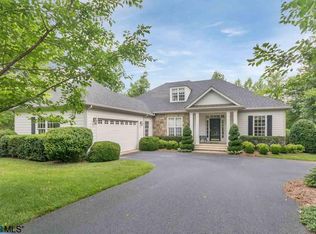
    This STUNNING, SCOTTISH HOMES 5-BED, 4.5-BATH GLENMORE home offers an ATTACHED OVERSIZED 2-CAR GARAGE with GOLF CART OUTLET, unobstructed PARK VIEWS, a WALK-OUT 1-BED, 1-BATH IN LAW/GUEST BASEMENT APARTMENT WITH KITCHEN, and a spacious FIRST FLOOR PRIMARY SUITE with TWO WALK-IN CLOSETS, a RECENTLY RENOVATED ENSUITE FULL BATH, and private SCREENED-IN BACK PORCH ACCESS! Enjoy BUILT-INS THROUGHOUT and preparing meals in the EAT-IN KITCHEN with GAS COOKTOP, NEW WALL CONVECTION OVENS, and endless countertop space that the CENTER ISLAND provides. Host friends and family for dinner in the FORMAL DINING ROOM, or grill out on the PRIVATE TREX BACK DECK! Recent improvements include a NEW TANKLESS HOT WATER HEATER, NEW HEAT PUMP, and flawless landscaping that blooms all throughout the year! Enjoy the walk/run trails, pool, clubhouse, golf, tennis, restaurant, gym, and more that Glenmore offers, as well as being only 10-15 minutes from Pantops, Martha Jefferson Hospital, and 5th Street Station (Wegmans, the Alamo, restaurants), and 20 minutes from Boars Head Resort, Farmington Country Club, and UVA/downtown! Open House SUNDAY 03/10 11AM-1PM!

    Zillow last checked:

    Listing updated:

    Listed by:

    SASHA TRIPP 434-260-1435,

    STORY HOUSE REAL ESTATE

    Bought with:

    NICOLE LEWIS, 0225208967

    HAVEN REALTY GROUP INC.

    Source: CAAR,MLS#: 650158MLS LogoOriginating MLS: Charlottesville Area Association of Realtors

    Facts & features

    Interior

    Bedrooms & bathrooms
    • Bedrooms: 5
    • Bathrooms: 5
    • Full bathrooms: 4
    • 1/2 bathrooms: 1
    • Main level bathrooms: 2
    • Main level bedrooms: 1
    Rooms
    • Room types: Additl. Living Suite, Bathroom, Billiard Room, Breakfast Room/Nook, Bonus Room, Bedroom, Den, Dining Room, Eat-in Kitchen, Exercise Room, Family Room, Full Bath, Foyer, Great Room, Half Bath, Kitchen, Laundry, Loft, Living Room, Primary Bathroom, Primary Bedroom
    Heating
    • Central, Heat Pump
    Cooling
    • Central Air, Heat Pump
    Appliances
    • Included: Built-In Oven, Convection Oven, Double Oven, Dishwasher, Gas Cooktop, Disposal, Microwave, Other, Refrigerator, See Remarks, Tankless Water Heater, Dryer, Washer
    • Laundry: Sink
    Features
    • Wet Bar, Double Vanity, Primary Downstairs, Multiple Primary Suites, Remodeled, Walk-In Closet(s), Breakfast Bar, Breakfast Area, Entrance Foyer, Eat-in Kitchen, Home Office, Kitchen Island, Loft, Mud Room, Recessed Lighting, Utility Room
    • Flooring: Carpet, Ceramic Tile, Hardwood
    • Windows: Double Pane Windows
    • Basement: Exterior Entry,Full,Finished,Heated,Interior Entry,Walk-Out Access,Apartment
    • Number of fireplaces: 1
    • Fireplace features: One, Gas Log, Stone
    Interior area
    • Total structure area: 6,682
    • Total interior livable area: 5,082 sqft
    • Finished area above ground: 3,842
    • Finished area below ground: 1,240

    Property

    Parking
    • Total spaces: 2
    • Parking features: Asphalt, Attached, Electricity, Garage Faces Front, Garage, Garage Door Opener, Oversized
    • Attached garage spaces: 2
    Features
    • Levels: Two
    • Stories: 2
    • Patio & porch: Deck, Front Porch, Patio, Porch, Screened
    • Exterior features: Porch, Propane Tank - Leased
    • Pool features: Community, Pool, Association
    • Has view: Yes
    • View description: Garden, Trees/Woods
    Lot
    • Size: 0.5 Acres
    • Features: Garden, Landscaped, Level, Native Plants, Partially Cleared, Private, Wooded
    • Topography: Rolling
    Details
    • Parcel number: 093A100T205700
    • Zoning description: PRD Planned Residential Development

    Construction

    Type & style
    • Home type: SingleFamily
    • Architectural style: Craftsman
    • Property subtype: Single Family Residence
    Materials
    • Fiber Cement, Stick Built, Stone
    • Foundation: Poured
    • Roof: Composition,Shingle
    Condition
    • Updated/Remodeled
    • New construction: No
    • Year built: 2004

    Utilities & green energy

    • Sewer: Public Sewer
    • Water: Public
    • Utilities for property: Cable Available, High Speed Internet Available, Propane

    Community & HOA

    Community
    • Features: Gated, Pool
    • Security: Security System, Smoke Detector(s), Gated Community
    • Subdivision: GLENMORE
    HOA
    • Has HOA: Yes
    • Amenities included: Basketball Court, Clubhouse, Golf Course, Picnic Area, Playground, Pool, Tennis Court(s), Trail(s)
    • Services included: Association Management, Common Area Maintenance, Clubhouse, Golf, Maintenance Grounds, Playground, Pool(s), Snow Removal, Tennis Courts
    • HOA fee: $347 quarterly
    Location
    • Region: Keswick

    Financial & listing details

    • Price per square foot: $224/sqft
    • Tax assessed value: $1,142,800
    • Annual tax amount: $8,056
    • Date on market: 3/4/2024
    • Cumulative days on market: 4 days

    Price history

    DateEventPrice
    4/18/2024Sold$1,140,000+15.2%$224/sqft
    Source: CAAR #650158 Report a problem
    3/11/2024Pending sale$990,000$195/sqft
    Source: CAAR #650158 Report a problem
    3/7/2024Listed for sale$990,000+59.7%$195/sqft
    Source: CAAR #650158 Report a problem
    7/14/2020Sold$620,000-4.6%$122/sqft
    Source: Public Record Report a problem
    2/6/2020Price change$650,000-3.7%$128/sqft
    Source: STORY HOUSE REAL ESTATE #587495 Report a problem
    9/24/2019Price change$675,000-3.2%$133/sqft
    Source: STORY HOUSE REAL ESTATE #587495 Report a problem
    8/27/2019Price change$697,000-0.3%$137/sqft
    Source: STORY HOUSE REAL ESTATE #587495 Report a problem
    6/20/2019Price change$699,000-3.6%$138/sqft
    Source: STORY HOUSE REAL ESTATE #587495 Report a problem
    5/17/2019Price change$725,000-3.3%$143/sqft
    Source: STORY HOUSE REAL ESTATE #587495 Report a problem
    3/22/2019Listed for sale$750,000+4.9%$148/sqft
    Source: STORY HOUSE REAL ESTATE #587495 Report a problem
    11/30/2010Sold$715,000-5.9%$141/sqft
    Source: Public Record Report a problem
    5/29/2010Price change$759,500-2%$149/sqft
    Source: Real Estate III #474105 Report a problem
    3/20/2010Price change$775,000-1.8%$152/sqft
    Source: Real Estate III #474105 Report a problem
    3/10/2010Price change$789,000+1.8%$155/sqft
    Source: Real Estate III #474105 Report a problem
    3/4/2010Listed for sale$775,000$152/sqft
    Source: Real Estate III #474105 Report a problem

    Public tax history

    YearProperty taxesTax assessment
    2025$10,217 +14.8%$1,142,800 +9.7%
    2024$8,897 +10.4%$1,041,800 +10.4%
    2023$8,057 +19.3%$943,400 +19.3%
    2022$6,756 +8.3%$791,100 +8.3%
    2021$6,239 +5.2%$730,600 +5.2%
    2020$5,928 -0.9%$694,200 -0.9%
    2019$5,985 +4.2%$700,800 +2.4%
    2018$5,742 +89.2%$684,400 -5.4%
    2017$3,036 -52.4%$723,600 -4.8%
    2016$6,374 +122.8%$759,700 +8.7%
    2015$2,861 $698,700 +5%
    2014-- $665,600 +0.6%
    2013-- $661,600 -0.8%
    2012-- $666,900 +3.3%
    2011-- $645,600 -0.8%
    2010-- $650,600 -9%
    2009-- $714,600 -9.7%
    2008-- $791,600 -5.3%
    2007-- $835,900 +18.2%
    2006-- $706,900
    2005-- $706,900 +387.5%
    2004-- $145,000
    2003-- $145,000 +9.8%
    2002-- $132,000
    2001-- $132,000
    Find assessor info on the county website

    Neighborhood: 22947

    Nearby schools

    GreatSchools rating
    Schools provided by the listing agent
    • Elementary: Stone-Robinson
    • Middle: Burley
    • High: Monticello

    Source: CAAR. This data may not be complete. We recommend contacting the local school district to confirm school assignments for this home.

    Get a cash offer in 3 minutes
    Find out how much your home could sell for in as little as 3 minutes with a no-obligation cash offer.
    Estimated market value
    $1,289,100
    Get a cash offer in 3 minutes
    Find out how much your home could sell for in as little as 3 minutes with a no-obligation cash offer.
    Estimated market value
    $1,289,100