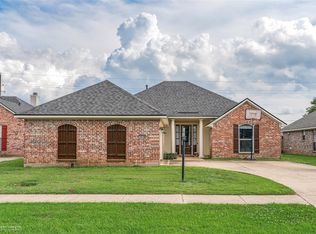
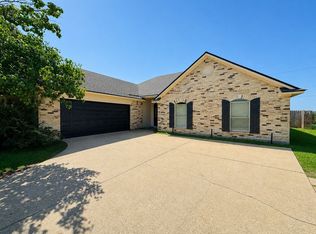
Wonderful 3 bedroom, 2 bathroom home in the Redwood Place area of Legacy Subdivision. This home has an open concept with beautiful light wood-look laminate flooring, carpet, and tile. Formal living room with fireplace. Kitchen has all stainless steel appliances with eat-in kitchen, granite counter tops, and a breakfast bar. Remote master is very spacious and master bath has a jacuzzi tub, stand up shower, double vanity sinks, and a walk in closet. Large fully fenced yard with covered patio. Neighborhood amenities include a community pool and playground, catch and release fish pont, and a playground. Only 15 minutes to Barksdale Air Force Base and easy access to I-220 interstate.
Highly desired school district: Benton High School, Benton Middle, Benton Intermediate, & Legacy Elementary
Application fee is $60 per adult over the age of 18 that will be living in the home (waived Application fee for active-duty military). Screening will be completed by RE/MAX. Owner will have final approval.
Pets subject to approval with $300 nonrefundable fee up front, and $200 each additional pet. NO AGGRESSIVE BREEDS. Owner will have final approval.
Resident Benefits Package (RBP):
All residents are enrolled in the Resident Benefits Package (RBP) for an additional monthly fee of $39.95. This package includes credit building to help boost your credit score with timely rent payments, ID theft and fraud protection, 60-day air filter delivery service (for applicable properties), on-demand pest control for certain household pests (including cockroaches, fleas, ticks, weevils, mites, and bed bugs), resident rewards, access to a vetted vendor network, a 24/7 maintenance hotline, and homebuying assistance services.
Tenant must carry a Personal Liability Renters Insurance Policy for 100,000. All properties managed by RE/MAX will require landlord to tenant liability insurance policy of $15.00 a month to be added to monthly rent charge if tenant's policy expires during lease or is not provided at move in. Additionally, there will be a $15 fee at move in for compliance of this insurance.
Tenant is responsible for lawn care, pest control, monthly air filter change, light bulbs, smoke detector batteries, fridge water filters, and any other minor maintenance needed on property.
Tenant is responsible for all utilities.
All of RE/MAX properties are non-smoking properties.
Tenant must abide by all city ordinance and/or community restrictions if applicable. This is an HOA community. HOA dues are included in rent and tenant has access to all community features.
House for rent
$1,950/moFees may apply
3524 Grand Cane Ln, Bossier City, LA 71111
3beds
1,280sqft
Price may not include required fees and charges. Learn more|
Single family residence
Available Fri Sep 4 2026
Attached garage parking
Fireplace, natural gas, wood
What's special
Stand up showerLarge fully fenced yardCovered patioGranite counter topsWalk in closetDouble vanity sinksEat-in kitchen
- 9 days |
- -- |
- -- |
Zillow last checked:
Listing updated:
Travel times

Let’s turn your rent into credit progress
Build credit history with every on-time payment and get credit for the payment you’re already making.
Facts & features
Interior
Bedrooms & bathrooms
- Bedrooms: 3
- Bathrooms: 2
- Full bathrooms: 2
Heating
- Fireplace, Natural Gas, Wood
Appliances
- Included: Dishwasher, Garbage Disposal, Microwave Oven, Refrigerator
Features
- Bar, Breakfast Bar, Walk In Closet
- Flooring: Carpet, Wood
- Has fireplace: Yes
Interior area
- Total interior livable area: 1,280 sqft
Property
Parking
- Parking features: Attached, Garage
- Has attached garage: Yes
- Details: Contact manager
Features
- Patio & porch: Patio
- Exterior features: Playground
Lot
- Features: Back Yard
Details
- Additional structures: Garage(s)
- Parcel number: 165649
Construction
Type & style
- Home type: SingleFamily
- Property subtype: Single Family Residence
Community & HOA
Community
- Features: Playground
HOA
- Amenities included: Playground, Pond Year Round
Location
- Region: Bossier City
Financial & listing details
- Lease term: Contact For Details
Nearby apartments for rent
Price history
| Date | Event | Price |
|---|---|---|
| 7/28/2026 | Listed for rent | $1,950$2/sqft |
Source: Zillow Rentals Report a problem | ||
| 8/25/2023 | Sold | -- |
Source: NTREIS #20376926 Report a problem | ||
| 7/21/2023 | Pending sale | $234,900$184/sqft |
Source: NTREIS #20376926 Report a problem | ||
| 7/19/2023 | Listed for sale | $234,900$184/sqft |
Source: NTREIS #20376926 Report a problem | ||
| 7/18/2023 | Pending sale | $234,900$184/sqft |
Source: NTREIS #20376926 Report a problem | ||
| 7/11/2023 | Listed for sale | $234,900+6.8%$184/sqft |
Source: NTREIS #20376926 Report a problem | ||
| 4/8/2022 | Sold | -- |
Source: NTREIS #20007290 Report a problem | ||
| 3/12/2022 | Pending sale | $220,000$172/sqft |
Source: NTREIS #20007290 Report a problem | ||
| 3/10/2022 | Listed for sale | $220,000+25.7%$172/sqft |
Source: NTREIS #20007290 Report a problem | ||
| 4/14/2016 | Sold | -- |
Source: Agent Provided Report a problem | ||
| 2/5/2016 | Listed for sale | $175,000$137/sqft |
Source: Keller Williams - NW Louisiana #N171955 Report a problem | ||
Neighborhood: 71111
Nearby schools
GreatSchools rating
- 10/10Legacy Elementary SchoolGrades: K-4Distance: 0.8 mi
- 9/10Benton High SchoolGrades: 8-12Distance: 1.8 mi
- 7/10Benton Intermediate SchoolGrades: 5-6Distance: 3.7 mi