Skip main navigation
Sold for $707,000
  • Listed by: Realty One Group West • Nancy Ramshaw • Contact: 949-783-2400
    Bought with: Keller Williams Realty Irvine
    $707,000

    3524 Grey Bull Ln, Corona, CA 92882

    3beds
    1,280sqft
    Single Family Residence
    Built in 1989
    4,356 Square Feet Lot
    $707,000 Zestimate®
    $552/sqft
    $3,410 Estimated rent

    Home value

    $707,000

    $650,000 - $771,000

    $3,410/mo

    Zestimate® history
    Loading
    Loading...

    Owner options

    List your home for rent

    $3,410/mo

    Rent Zestimate®

    Find your next renter with Zillow Rental Manager. Plus, with online applications, you can quickly screen prospective tenants – for free.

    Learn more

    $3,410/mo

    Rent Zestimate®

    Refinance and save

    $4,847/mo

    Est. payment

    Refinancing to a lower rate could help reduce your monthly payments and save thousands over the life of the loan.

    See today's rates

    $4,847/mo

    Est. payment

    Explore your selling options

    Work with a Zillow partner agent

    Leverage their expertise and Zillow's premium Showcase listings to get your home seen by more buyers.

    Get started

    List with your own agent

    Get your home in front of millions of buyers by listing it on Zillow.

    Learn how to do it

    Sell it yourself

    Take full control of how buyers see your home on Zillow by listing For Sale by Owner (FSBO).

    List your home

    What's special

    Dining area in kitchenLaminate and tile flooringCathedral ceilings
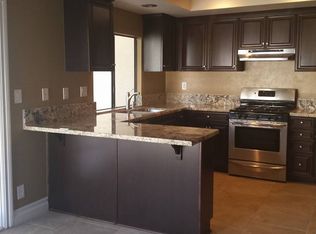
    LOCATION, LOCATION, LOCATION !! Beautiful SINGLE STORY HOME in Sierra Del Oro Development in Corona! High Demand Deer Valley Community! NO MELLO ROOS! OWNED SOLAR SYSTEM and Energy Efficient Replacement Windows make this an Energy Smart Choice! Beautiful Single Story Home 3 Bedrooms 2 Bath. Cathedral Ceilings, Large Living Room with Dining Area! Primary Bedroom Ensuite with Walk-in Closet. Recessed Lighting and Ceiling Fans. Newly Remodeled Bathroom with Designer Features like Gold Faucets and Marble Vanity top! Large Light Filled Interior Atrium! Remodeled Kitchen with Beautiful Wood Cabinetry and Pantry. Granite Counters and Large Island with Seating Area. Dining Area in Kitchen. Backyard With Covered Patio and MOUNTAIN VIEWS ! Grassy Area for Pets or Play! Laminate and Tile Flooring. Direct Garage Access and Large Driveway! Easy Living Floorplan! Commuters Dream ... GREEN RIVER EXIT WITH EASY ACCESS TO 91, 71, 241 TOLL, 15 FREEWAYS!! AWARD WINNING SCHOOLS, Bike and Hiking Trails, Parks, Shopping, Dining and Entertainment! Lifestyle, Location and Affordability make this a Beautiful Place to Call Home !

    Zillow last checked:

    Listing updated:

    Listed by:

    Nancy Ramshaw DRE #01223112 714-335-4464,

    Realty One Group West

    Bought with:

    Adam Hammodat, DRE #01995901

    Keller Williams Realty Irvine

    Source: CRMLS,MLS#: PW26102926MLS LogoOriginating MLS: California Regional MLS

    Facts & features

    Interior

    Bedrooms & bathrooms
    • Bedrooms: 3
    • Bathrooms: 2
    • Full bathrooms: 2
    • Main level bathrooms: 1
    • Main level bedrooms: 1
    Rooms
    • Room types: Atrium, Bedroom, Entry/Foyer, Kitchen, Primary Bathroom, Primary Bedroom, Other
    Primary bedroom
    • Features: Main Level Primary
    Bedroom
    • Features: All Bedrooms Down
    Bedroom
    • Features: Bedroom on Main Level
    Bathroom
    • Features: Bathtub, Dual Sinks, Full Bath on Main Level, Remodeled, Separate Shower, Tub Shower, Upgraded, Walk-In Shower
    Kitchen
    • Features: Granite Counters, Kitchen Island
    Other
    • Features: Walk-In Closet(s)
    Heating
    • Central, Forced Air, Solar
    Cooling
    • Central Air
    Appliances
    • Included: Built-In Range, Dishwasher, Gas Cooktop, Gas Oven, Microwave, Refrigerator, Water Heater
    • Laundry: Washer Hookup, Gas Dryer Hookup, In Garage
    Features
    • Breakfast Bar, Ceiling Fan(s), Cathedral Ceiling(s), Eat-in Kitchen, Granite Counters, Open Floorplan, Pantry, Stone Counters, Recessed Lighting, All Bedrooms Down, Atrium, Bedroom on Main Level, Main Level Primary, Walk-In Closet(s)
    • Flooring: Carpet, Laminate, Tile
    • Doors: ENERGY STAR Qualified Doors, Sliding Doors
    • Windows: Blinds, Double Pane Windows, ENERGY STAR Qualified Windows, Skylight(s)
    • Has fireplace: Yes
    • Fireplace features: Living Room
    • Common walls with other units/homes: 1 Common Wall
    Interior area
    • Total interior livable area: 1,280 sqft

    Property

    Parking
    • Total spaces: 2
    • Parking features: Concrete, Door-Multi, Direct Access, Driveway, Garage, Garage Door Opener, On Street
    • Attached garage spaces: 2
    Accessibility
    • Accessibility features: No Stairs, Parking
    Features
    • Levels: One
    • Stories: 1
    • Entry location: Ground Floor
    • Pool features: Association
    • Spa features: None
    • Fencing: Vinyl,Wrought Iron
    • Has view: Yes
    • View description: Hills, Mountain(s)
    Lot
    • Size: 4,356 Square Feet
    • Features: 0-1 Unit/Acre, Back Yard, Greenbelt, Sprinklers In Rear, Sprinklers In Front, Lawn, Landscaped, Level, Near Park, Sprinklers Timer, Sprinkler System, Walkstreet
    Details
    • Additional structures: Storage
    • Parcel number: 102580021
    • Special conditions: Standard

    Construction

    Type & style
    • Home type: SingleFamily
    • Property subtype: Single Family Residence
    • Attached to another structure: Yes
    Materials
    • Drywall
    • Foundation: Slab
    • Roof: Slate
    Condition
    • Updated/Remodeled
    • New construction: No
    • Year built: 1989

    Utilities & green energy

    • Electric: Photovoltaics Seller Owned
    • Sewer: Public Sewer
    • Water: Public
    • Utilities for property: Cable Connected, Electricity Connected, Natural Gas Connected, Sewer Connected, Underground Utilities, Water Connected

    Community & HOA

    Community
    • Features: Biking, Curbs, Foothills, Hiking, Street Lights, Suburban, Sidewalks, Park
    • Security: Smoke Detector(s)
    • Subdivision: Deer Valley
    HOA
    • Has HOA: Yes
    • Amenities included: Pool
    • HOA fee: $278 monthly
    • HOA name: Deer Valley
    • HOA phone: 951-973-7510
    Location
    • Region: Corona

    Financial & listing details

    • Price per square foot: $552/sqft
    • Tax assessed value: $508,542
    • Annual tax amount: $6,300
    • Date on market: 5/31/2026
    • Cumulative days on market: 10 days
    • Listing terms: Cash to New Loan
    • Road surface type: Paved

    Price history

    DateEventPrice
    7/10/2026Sold$707,000+1%$552/sqft
    Source: CRMLS #PW26102926 Report a problem
    6/12/2026Pending sale$699,900$547/sqft
    Source: CRMLS #PW26102926 Report a problem
    6/11/2026Contingent$699,900$547/sqft
    Source: CRMLS #PW26102926 Report a problem
    5/31/2026Listed for sale$699,900+50.5%$547/sqft
    Source: CRMLS #PW26102926 Report a problem
    3/23/2020Sold$465,000$363/sqft
    Source: Public Record Report a problem
    2/12/2020Pending sale$465,000$363/sqft
    Source: First Team Real Estate #PW20023547 Report a problem
    2/3/2020Listed for sale$465,000+12%$363/sqft
    Source: First Team Real Estate #PW20023547 Report a problem
    4/21/2016Sold$415,000+3.8%$324/sqft
    Source: Public Record Report a problem
    3/5/2016Pending sale$400,000$313/sqft
    Source: Re/Max Cornerstone #PW16037134 Report a problem
    2/23/2016Listed for sale$400,000-8.3%$313/sqft
    Source: Re/Max Cornerstone #PW16037134 Report a problem
    12/14/2005Sold$436,000+195.6%$341/sqft
    Source: Public Record Report a problem
    11/9/1998Sold$147,500+1.7%$115/sqft
    Source: Public Record Report a problem
    9/28/1993Sold$145,000$113/sqft
    Source: Public Record Report a problem

    Public tax history

    YearProperty taxesTax assessment
    2025$6,300 +3.1%$508,542 +2%
    2024$6,112 +1.3%$498,571 +2%
    2023$6,035 +1.7%$488,796 +2%
    2022$5,935 +1.8%$479,212 +2%
    2021$5,828 +2.8%$469,817 +4.6%
    2020$5,672 +3.6%$449,207 +2%
    2019$5,477 +2.3%$440,400 +2%
    2018$5,354 +2.5%$431,766 +2%
    2017$5,224 $423,300 +21.3%
    2016$5,224 +26.9%$349,000 +7.7%
    2015$4,117 +4.3%$324,000 +2.9%
    2014$3,949 $315,000 +26%
    2013-- $250,000 +11.1%
    2012-- $225,000 -3.4%
    2011-- $233,000 -14.3%
    2010-- $272,000 +11%
    2009-- $245,000 -42.6%
    2008-- $427,000 -4%
    2007-- $444,720 +2%
    2006-- $436,000 +163.7%
    2005-- $165,326 +3.9%
    2003-- $159,115 +2%
    2002-- $155,996 +2%
    2001$2,484 +0.8%$152,938 +2%
    2000$2,465 $149,940
    Find assessor info on the county website

    Neighborhood: Sierra del Oro

    Nearby schools

    GreatSchools rating
    Schools provided by the listing agent
    • Elementary: Prado View
    • Middle: Cesar Chavez
    • High: Corona

    Source: CRMLS. This data may not be complete. We recommend contacting the local school district to confirm school assignments for this home.

    Get a cash offer in 3 minutes
    Find out how much your home could sell for in as little as 3 minutes with a no-obligation cash offer.
    Estimated market value
    $707,000
    Get a cash offer in 3 minutes
    Find out how much your home could sell for in as little as 3 minutes with a no-obligation cash offer.
    Estimated market value
    $707,000