Skip main navigation
Sold for $255,000
  • $255,000

    3524 Kelburn Dr, Fayetteville, NC 28311

    3beds
    1,894sqft
    Single Family Residence
    Built in 1985
    -- sqft lot
    $254,000 Zestimate®
    $135/sqft
    $1,741 Estimated rent

    Home value

    $254,000

    $231,000 - $277,000

    $1,741/mo

    Zestimate® history
    Loading
    Loading...

    Owner options

    List your home for rent

    $1,741/mo

    Rent Zestimate®

    Find your next renter with Zillow Rental Manager. Plus, with online applications, you can quickly screen prospective tenants – for free.

    Learn more

    $1,741/mo

    Rent Zestimate®

    Refinance and save

    $1,592/mo

    Est. payment

    Refinancing to a lower rate could help reduce your monthly payments and save thousands over the life of the loan.

    See today's rates

    $1,592/mo

    Est. payment

    Explore your selling options

    Work with a Zillow partner agent

    Leverage their expertise and Zillow's premium Showcase listings to get your home seen by more buyers.

    Get started

    List with your own agent

    Get your home in front of millions of buyers by listing it on Zillow.

    Learn how to do it

    Sell it yourself

    Take full control of how buyers see your home on Zillow by listing For Sale by Owner (FSBO).

    List your home

    What's special

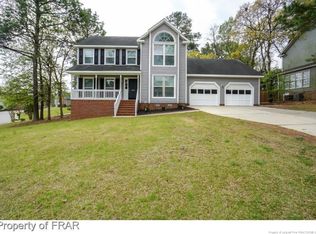
    Double garageInviting curb appealBeautifully tiled walk-in showerAmple cabinet spaceLarge back deckSpacious yardGas stove
    Welcome home to this beautifully maintained and spacious 3-bedroom, 2-bathroom residence priced at $250,000. *Sellers are offering the buyer $3,500 towards their closing cost.* From the moment you arrive, you’ll notice the inviting curb appeal and the sense of comfort this home offers both inside and out.Step inside to find a roomy layout designed for everyday living and easy entertaining. The living area features a stunning floor-to-ceiling stone fireplace that creates a cozy focal point, while the rich woodwork throughout the home adds warmth, character, and a timeless feel you don’t often find.The kitchen is both functional and stylish, offering a gas stove, ample cabinet space, and a layout that flows seamlessly into the eat in dining area—perfect for gatherings or quiet nights at home. There is also a formal dining room space on the other side of the fireplace. The primary suite is a true retreat, featuring a beautifully tiled walk-in shower, double vanities and private access to the back deck—an ideal spot to enjoy your morning coffee or unwind in the evenings. Outdoor living is a standout feature of this home. The large back deck overlooks a spacious yard and provides plenty of room for entertaining, grilling, or simply relaxing in your own private space. The yard backs up to a wooded area. Additional highlights include a double garage, generous living spaces throughout, and a home that has clearly been well cared for over time.If you’re looking for a home that offers space, character, and comfort—all at an approachable price point—this one is a must-see. *3,500 towards buyer's closing costs with acceptable offer.*

    Zillow last checked:

    Listing updated:

    Listed by:

    AMANDA SMITH JOHNSON,

    ATLAS REAL ESTATE PARTNERS

    Bought with:

    JESSICA GOODE, 361145

    ONNIT REALTY GROUP

    Source: LPRMLS,MLS#: 760020MLS LogoOriginating MLS: Longleaf Pine Realtors

    Facts & features

    Interior

    Bedrooms & bathrooms
    • Bedrooms: 3
    • Bathrooms: 2
    • Full bathrooms: 2
    Cooling
    • Central Air, Electric
    Appliances
    • Included: Dishwasher, Gas Cooktop, Oven, Refrigerator, Stainless Steel Appliance(s)
    • Laundry: In Unit
    Features
    • Ceiling Fan(s), Dining Area, Separate/Formal Dining Room, Double Vanity, Eat-in Kitchen, Great Room, High Ceilings, High Speed Internet, Primary Downstairs, Bath in Primary Bedroom, Pantry, Recessed Lighting, Storage, Separate Shower, Tub Shower, Natural Woodwork, Window Treatments
    • Flooring: Carpet, Hardwood, Tile, Vinyl
    • Doors: Storm Door(s)
    • Windows: Blinds
    • Basement: Crawl Space
    • Number of fireplaces: 1
    • Fireplace features: Fireplace Screen, Stone
    Interior area
    • Total interior livable area: 1,894 sqft

    Property

    Parking
    • Total spaces: 2
    • Parking features: Attached, Garage
    • Attached garage spaces: 2
    Features
    • Patio & porch: Deck, Stoop
    • Exterior features: Deck, Fence, Porch
    • Fencing: Back Yard,Privacy
    Lot
    • Features: 1/4 to 1/2 Acre Lot, Backs To Trees
    Details
    • Parcel number: 0439075056.000
    • Zoning description: SF10 - Single Family Res 10
    • Special conditions: None

    Construction

    Type & style
    • Home type: SingleFamily
    • Architectural style: Ranch
    • Property subtype: Single Family Residence
    Materials
    • Wood Siding
    Condition
    • Good Condition
    • New construction: No
    • Year built: 1985

    Utilities & green energy

    • Sewer: Public Sewer
    • Water: Public

    Community & HOA

    Community
    • Subdivision: Hillendale
    HOA
    • Has HOA: No
    Location
    • Region: Fayetteville

    Financial & listing details

    • Price per square foot: $135/sqft
    • Tax assessed value: $247,200
    • Annual tax amount: $2,834
    • Date on market: 4/2/2026
    • Cumulative days on market: 2 days
    • Listing terms: Cash,New Loan
    • Inclusions: Refrigerator in Kitchen and Refrigerator in Garage. One camera in garage and one on back deck. Doorbell.
    • Exclusions: None
    • Ownership: More than a year
    • Road surface type: Paved

    Price history

    DateEventPrice
    5/5/2026Sold$255,000+2%$135/sqft
    Source: LPRMLS #760020 Report a problem
    4/4/2026Pending sale$250,000$132/sqft
    Source: LPRMLS #760020 Report a problem
    4/2/2026Listed for sale$250,000+104.1%$132/sqft
    Source: LPRMLS #760020 Report a problem
    5/1/2001Sold$122,500$65/sqft
    Source: Public Record Report a problem

    Public tax history

    YearProperty taxesTax assessment
    2025$2,834 +11.1%$247,200 +65.2%
    2024$2,551 +4.9%$149,600
    2023$2,432 +6%$149,600
    2022$2,296 $149,600
    2021$2,296 $149,600 -1.7%
    2020-- $152,164 +1.7%
    2019$2,261 $149,600
    2018$2,261 $149,600
    2017$2,261 +9%$149,600 -4.3%
    2016$2,074 +1%$156,300
    2015$2,053 +0.3%$156,300
    2014$2,046 +2.8%$156,300
    2013$1,991 $156,300
    2012$1,991 $156,300
    2011$1,991 $156,300
    2010-- $156,300
    2009-- $156,300 +26.9%
    2008-- $123,200
    2007-- $123,200
    2006-- $123,200
    2005-- --
    2004-- $123,200
    2003-- $123,200 +10.9%
    2002-- $111,096
    2001-- $111,096
    Find assessor info on the county website

    Neighborhood: Hillendale

    Nearby schools

    GreatSchools rating
    Schools provided by the listing agent
    • Middle: Nick Jeralds Middle School
    • High: E. E. Smith High

    Source: LPRMLS. This data may not be complete. We recommend contacting the local school district to confirm school assignments for this home.

    Get a cash offer in 3 minutes
    Find out how much your home could sell for in as little as 3 minutes with a no-obligation cash offer.
    Estimated market value
    $254,000
    Get a cash offer in 3 minutes
    Find out how much your home could sell for in as little as 3 minutes with a no-obligation cash offer.
    Estimated market value
    $254,000