Nestled within one of SouthPark's most desirable private, wooded communities, this beautifully updated home offers the perfect blend of luxury, convenience, and low-maintenance living. Ideally located in the heart of SouthPark, residents enjoy the rare opportunity to walk to premier shopping, dining, parks, entertainment, and everyday amenities. This thoughtfully renovated 4-bedroom, 3.5-bath home features 2,341 square feet with a highly desirable primary suite on the main level. Since 2019, the home has undergone extensive updates, including a beautifully remodeled kitchen with new countertops, backsplash, updated hardware, and Frigidaire appliances. The luxurious primary bath was completely transformed with marble floors, an expanded walk-in shower with marble finishes, new vanities, lighting, mirrors, and updated plumbing. Additional improvements include refinished hardwood floors, new hardwoods upstairs, replacement carpet, crown molding, updated lighting throughout, fresh interior paint, renovated powder room, custom closet systems, added recessed lighting, new windows and exterior doors (2025), plantation shutters, and a third HVAC zone serving the kitchen and dining areas. Recent mechanical and structural enhancements include HVAC system updates and engineered LVL supports for the brick veneer. Enjoy peaceful wooded surroundings while being just steps from everything SouthPark has to offer. This move-in ready home combines exceptional updates, an unbeatable location, and the privacy of a charming established community.
Listing Agent is Owner.
Under contract-show
$800,000
3524 Kylemore Ct, Charlotte, NC 28210
4beds
2,342sqft
Condominium
Built in 1990
-- sqft lot
$778,200 Zestimate®
$342/sqft
$500/mo HOA
What's special
Refinished hardwood floorsBeautifully updated homeNew countertopsCrown moldingUpdated lighting throughoutMarble floorsBeautifully remodeled kitchen
- 25 days |
- 772 |
- 48 |
Zillow last checked:
Listing updated:
Listed by:
Winnie Simmons wsimmons@dickensmitchener.com,
Dickens Mitchener & Associates Inc
Source: Canopy MLS as distributed by MLS GRID,MLS#: 4388897
Facts & features
Interior
Bedrooms & bathrooms
- Bedrooms: 4
- Bathrooms: 4
- Full bathrooms: 3
- 1/2 bathrooms: 1
- Main level bedrooms: 1
Primary bedroom
- Level: Main
Bedroom s
- Level: Upper
Bedroom s
- Level: Upper
Bathroom full
- Level: Main
Bathroom half
- Level: Main
Bathroom full
- Level: Upper
Bathroom full
- Level: Upper
Other
- Level: Upper
Breakfast
- Level: Main
Dining room
- Level: Main
Kitchen
- Level: Main
Living room
- Level: Main
Heating
- Natural Gas
Cooling
- Ceiling Fan(s), Central Air, Electric
Appliances
- Included: Convection Oven, Dishwasher, Disposal, Dual Flush Toilets, Gas Cooktop, Gas Water Heater, Ice Maker, Microwave, Plumbed For Ice Maker, Refrigerator, Refrigerator with Ice Maker, Self Cleaning Oven, Wall Oven, Washer/Dryer
- Laundry: Electric Dryer Hookup, In Hall, Laundry Closet, Lower Level, Main Level
Features
- Kitchen Island
- Flooring: Carpet, Marble, Tile, Wood
- Has basement: No
- Attic: Pull Down Stairs
- Fireplace features: Gas Log, Living Room
Interior area
- Total structure area: 2,342
- Total interior livable area: 2,342 sqft
- Finished area above ground: 2,342
- Finished area below ground: 0
Property
Parking
- Parking features: Assigned, Circular Driveway, Driveway, Parking Space(s)
- Has uncovered spaces: Yes
- Details: Ample parking at Garden Gate, very convenient, generous guest and home owner parking. Guests may park at front door for daily events and parties. Plenty of overnight guest parking at garden/kitchen entry.
Accessibility
- Accessibility features: Two or More Access Exits
Features
- Levels: Two
- Stories: 2
- Entry location: Main
- Patio & porch: Patio
- Exterior features: Lawn Maintenance
- Fencing: Back Yard,Fenced,Full,Privacy
- Waterfront features: None
Lot
- Features: Green Area, Private, Wooded
Details
- Additional structures: None
- Parcel number: 18315330
- Zoning: R15-MF
- Special conditions: Standard
- Horse amenities: None
Construction
Type & style
- Home type: Condo
- Architectural style: Georgian,Traditional
- Property subtype: Condominium
Materials
- Brick Full
- Foundation: Crawl Space
Condition
- New construction: No
- Year built: 1990
Utilities & green energy
- Sewer: Public Sewer
- Water: City
- Utilities for property: Cable Available, Electricity Connected, Propane, Underground Power Lines, Underground Utilities, Wired Internet Available
Green energy
- Water conservation: Dual Flush Toilets
Community & HOA
Community
- Features: None
- Security: Carbon Monoxide Detector(s), Smoke Detector(s)
- Subdivision: Waterford
HOA
- Has HOA: Yes
- HOA fee: $500 monthly
- HOA name: Hawthorne Management
- HOA phone: 704-377-0114
Location
- Region: Charlotte
Financial & listing details
- Price per square foot: $342/sqft
- Tax assessed value: $563,574
- Annual tax amount: $4,496
- Date on market: 6/25/2026
- Cumulative days on market: 25 days
- Listing terms: Cash,Conventional
- Electric utility on property: Yes
- Road surface type: Paved
Estimated market value
$778,200
$739,000 - $817,000
$3,151/mo
Price history
| Date | Event | Price |
|---|---|---|
| 6/25/2026 | Listed for sale | $800,000+105.1%$342/sqft |
Source:  Canopy MLS as distributed by MLS GRID #4388897 Report a problem Canopy MLS as distributed by MLS GRID #4388897 Report a problem | ||
| 3/29/2019 | Sold | $390,000-1.3%$167/sqft |
Source: Canopy MLS as distributed by MLS GRID #3398153 Report a problem | ||
| 12/8/2018 | Pending sale | $395,000$169/sqft |
Source: Keller Williams Realty #3398153 Report a problem | ||
| 11/20/2018 | Price change | $395,000-8.1%$169/sqft |
Source: Keller Williams Realty #3398153 Report a problem | ||
| 7/26/2018 | Listed for sale | $430,000+48.3%$184/sqft |
Source: Keller Williams South Park #3398153 Report a problem | ||
| 7/15/2005 | Sold | $290,000$124/sqft |
Source: Public Record Report a problem | ||
Public tax history
| Year | Property taxes | Tax assessment |
|---|---|---|
| 2025 | $4,496 +1.7% | $563,574 |
| 2024 | $4,421 +3.5% | $563,574 |
| 2023 | $4,273 +4.9% | $563,574 +37.8% |
| 2022 | $4,072 +0.3% | $409,000 |
| 2021 | $4,061 +0.2% | $409,000 +0.9% |
| 2020 | $4,054 +1.3% | $405,400 |
| 2019 | $4,004 +7.8% | $405,400 +46.1% |
| 2018 | $3,713 +1.9% | $277,400 |
| 2017 | $3,644 | $277,400 |
| 2016 | $3,644 | $277,400 |
| 2015 | $3,644 +1.2% | $277,400 +1.5% |
| 2014 | $3,602 | $273,300 |
| 2013 | -- | $273,300 |
| 2012 | -- | $273,300 |
| 2011 | -- | $273,300 -5.4% |
| 2010 | -- | $288,800 |
| 2009 | -- | $288,800 |
| 2008 | -- | $288,800 |
| 2007 | -- | $288,800 |
| 2006 | -- | $288,800 |
| 2005 | -- | $288,800 |
| 2004 | -- | $288,800 |
| 2003 | -- | $288,800 +21.5% |
| 2002 | -- | $237,740 |
| 2001 | -- | $237,740 |
| 2000 | -- | $237,740 |
Find assessor info on the county website
Monthly payment
Est. payment
Payment breakdown
Explore the cost of this home by adjusting the details. Changes won't be saved.Climate risks
Neighborhood: SouthPark
Nearby schools
GreatSchools rating
- 6/10Sharon ElementaryGrades: K-5Distance: 0.7 mi
- 4/10Alexander Graham MiddleGrades: 6-8Distance: 1.7 mi
- 5/10South Mecklenburg HighGrades: 9-12Distance: 3.2 mi
Schools provided by the listing agent
- Elementary: Sharon
- Middle: Alexander Graham
- High: South Mecklenburg
Source: Canopy MLS as distributed by MLS GRID. This data may not be complete. We recommend contacting the local school district to confirm school assignments for this home.
- $633,3002 bd3 ba2k sqft3501 Kylemore Ct, Charlotte, NC 28210Off Market
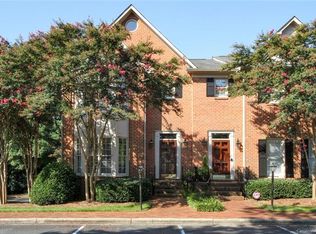
- $718,8003 bd3 ba2.2k sqft3503 Kylemore Ct, Charlotte, NC 28210Off Market
- $703,7004 bd4 ba2.1k sqft3505 Kylemore Ct, Charlotte, NC 28210Off Market

- $757,9004 bd3 ba2.2k sqft3511 Kylemore Ct, Charlotte, NC 28210Off Market
- $617,1002 bd2 ba2k sqft3513 Kylemore Ct, Charlotte, NC 28210Off Market
- $670,0002 bd2 ba2k sqft3515 Kylemore Ct, Charlotte, NC 28210Off Market
- $637,1002 bd2 ba1.9k sqft3517 Kylemore Ct, Charlotte, NC 28210Off Market
- $683,4003 bd4 ba2.2k sqft3527 Kylemore Ct, Charlotte, NC 28210Off Market
A local agent can set up tours, give advice and negotiate with sellers.
Similar homes
- $850,0003 bd2 ba1.7k sqft3826 Severn Ave, Charlotte, NC 28210For Sale
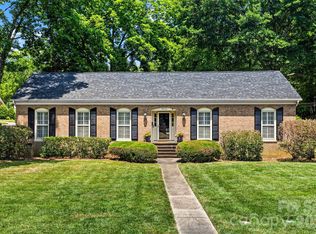
 MLS ID #4399028, Amy Peterson, Howard Hanna Allen Tate SouthPark. Canopy MLS as distributed by MLS GRID
 - $870,0004 bd3 ba2.6k sqft10129 Hanover Glen Rd, Charlotte, NC 28210For Sale
 MLS ID #4391204, Rachel Zilkoski-Keenan, ALBRICK. Canopy MLS as distributed by MLS GRID
 - $825,0005 bd3 ba2.7k sqft10701 Pomerane Pl, Charlotte, NC 28277For Sale
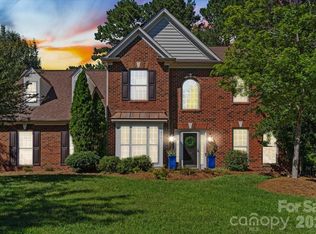 MLS ID #4402076, Raquel Clark, EXP Realty LLC Ballantyne. Canopy MLS as distributed by MLS GRID
 - $860,0004 bd3 ba3k sqft123 Old Bell Rd, Charlotte, NC 28270For Sale
 MLS ID #4404093, Linda Jo Mastrangelo, Howard Hanna Allen Tate Charlotte South. Canopy MLS as distributed by MLS GRID
 - $874,9005 bd4 ba3.4k sqft2700 Pencoyd Ln, Charlotte, NC 28210For SaleMLS ID #4379709, Shonn Ross, Savvy + Co Real Estate. Canopy MLS as distributed by MLS GRID
- $900,0004 bd3 ba2.6k sqft1340 Piccadilly Dr, Charlotte, NC 28211For SaleMLS ID #4402510, Marcia Folnsbee, Helen Adams Realty. Canopy MLS as distributed by MLS GRID
- $700,0003 bd3 ba1.6k sqft5416 Londonderry Rd, Charlotte, NC 28210For SaleMLS ID #4401068, Marcus Nance, Helen Adams Realty. Canopy MLS as distributed by MLS GRID
- $875,0004 bd4 ba2.8k sqft6784 Lynrose Ct, Charlotte, NC 28226For SaleMLS ID #4392258, Dick Richards, Keller Williams South Park. Canopy MLS as distributed by MLS GRID
- $799,0004 bd2 ba2k sqft138 Wyanoke Ave, Charlotte, NC 28205For SaleMLS ID #4374618, Genevieve Williams, Genevieve Williams Real Estate LLC. Canopy MLS as distributed by MLS GRID
- $980,0003 bd3 ba1.9k sqft1506 Wandering Way Dr, Charlotte, NC 28226For SaleMLS ID #4391135, Susan Greelish, Keller Williams Ballantyne Area. Canopy MLS as distributed by MLS GRID
- $779,9004 bd3 ba2.6k sqft5525 Lancelot Dr, Charlotte, NC 28270For SaleMLS ID #4372784, Scott Russo, The McDevitt Agency. Canopy MLS as distributed by MLS GRID
- $745,0004 bd4 ba2.6k sqft4135 Merkland Ln, Charlotte, NC 28226For SaleMLS ID #4401079, Mitch Boraski, EXP Realty LLC Ballantyne. Canopy MLS as distributed by MLS GRID
- $750,0004 bd3 ba2.1k sqft5812 Camelot Dr, Charlotte, NC 28270For SaleMLS ID #4382129, Megan Long, COMPASS. Canopy MLS as distributed by MLS GRID
- $925,0004 bd4 ba3k sqft6613 Rocky Falls Rd, Charlotte, NC 28211For SaleMLS ID #4385008, Tania Wahl, White Stag Realty NC LLC. Canopy MLS as distributed by MLS GRID
- $849,0005 bd3 ba2.8k sqft12227 Provincetowne Dr, Charlotte, NC 28277For SaleMLS ID #4373650, Dorota Rejter, NorthGroup Real Estate LLC. Canopy MLS as distributed by MLS GRID
- $660,0004 bd4 ba2.7k sqft340 Walnut Point Dr, Matthews, NC 28105For SaleMLS ID #4392617, Susie Verrill, NextHome Paramount. Canopy MLS as distributed by MLS GRID
- $799,0003 bd3 ba1.9k sqft1435 Tippah Park Ct, Charlotte, NC 28205For SaleMLS ID #4390887, Jeff King, Savvy + Co Real Estate. Canopy MLS as distributed by MLS GRID
- $960,0003 bd4 ba2.2k sqftMyers Park City Homes, Charlotte, NC 28207For SaleMLS ID #4367610, Debbie Covington, Helen Adams Realty. Canopy MLS as distributed by MLS GRID
- $775,0003 bd5 ba2.1k sqftElizabeth Glen, Charlotte, NC 28204For SaleMLS ID #4367499, Matt Stone, Stone Realty Group. Canopy MLS as distributed by MLS GRID
- $695,0004 bd3 ba2.7k sqft5355 Shannamara Dr, Matthews, NC 28104For SaleMLS ID #4400014, Leslie Snipe, David Hoffman Realty Charlotte. Canopy MLS as distributed by MLS GRID
