Unlock the potential of this classic 1950s ranch-style home, nestled on a spacious .3 acre lot in a well-established neighborhood with mature trees. Offering 4 bedrooms and 3 full bathrooms, this solidly built residence is a rare opportunity for investors, renovators, or anyone looking to create their dream home. With all original finishes intact, including vintage tile, cabinetry, and fixtures, the home is a true time capsule waiting for a modern touch. Generously sized rooms, a functional single-level layout, second primary bedroom or mother-in-law suite and plenty of natural light provide a strong foundation for a stunning transformation. The expansive lot offers ample space for outdoor entertaining, gardening, or even future expansion. Whether you're looking to restore its 1950s charm or bring a fresh vision to life, this property is a blank canvas with endless possibilities. Don’t miss your chance to reimagine a piece of the past and build your future.
Sold
Price Unknown
3524 Labadie Dr, Richland Hills, TX 76118
4beds
2,417sqft
Single Family Residence
Built in 1956
0.32 Acres Lot
$293,800 Zestimate®
$--/sqft
$2,870 Estimated rent
Home value
$293,800
$270,000 - $317,000
$2,870/mo
Zestimate® history
Owner options
List your home for rent
$2,870/mo
Rent Zestimate®
Find your next renter with Zillow Rental Manager. Plus, with online applications, you can quickly screen prospective tenants – for free.
$2,870/mo
Rent Zestimate®
Refinance and save
Refinancing to a lower rate could help reduce your monthly payments and save thousands over the life of the loan.
Explore your selling options
Work with a Zillow partner agent
Leverage their expertise and Zillow's premium Showcase listings to get your home seen by more buyers.
Get startedList with your own agent
Get your home in front of millions of buyers by listing it on Zillow.
Learn how to do itSell it yourself
Take full control of how buyers see your home on Zillow by listing For Sale by Owner (FSBO).
List your homeWhat's special
Single-level layoutPlenty of natural lightMature treesExpansive lotVintage tile
Zillow last checked:
Listing updated:
Listed by:
Bryann Owen 0597608 817-991-1722,
JPAR North Metro 972-836-9295
Bought with:
Victoria Mihok
Monument Realty
Source: NTREIS,MLS#: 20994699
Facts & features
Interior
Bedrooms & bathrooms
- Bedrooms: 4
- Bathrooms: 3
- Full bathrooms: 3
Primary bedroom
- Features: Separate Shower, Walk-In Closet(s)
- Level: First
- Dimensions: 16 x 12
Primary bedroom
- Features: Built-in Features, Separate Shower, Walk-In Closet(s)
- Level: First
- Dimensions: 17 x 19
Bedroom
- Features: Walk-In Closet(s)
- Level: First
- Dimensions: 13 x 13
Bedroom
- Level: First
- Dimensions: 13 x 13
Living room
- Level: First
- Dimensions: 20 x 13
Heating
- Central, Natural Gas
Cooling
- Central Air, Ceiling Fan(s), Electric
Appliances
- Included: Dishwasher, Electric Oven, Electric Range, Disposal, Refrigerator, Vented Exhaust Fan
- Laundry: Washer Hookup, Electric Dryer Hookup, In Garage
Features
- Built-in Features, High Speed Internet, Multiple Master Suites, Pantry, Paneling/Wainscoting, Natural Woodwork
- Flooring: Carpet, Hardwood
- Has basement: No
- Number of fireplaces: 1
- Fireplace features: Living Room, Wood Burning
Interior area
- Total interior livable area: 2,417 sqft
Property
Parking
- Total spaces: 2
- Parking features: Garage Faces Front, Garage, Garage Door Opener
- Attached garage spaces: 2
Features
- Levels: One
- Stories: 1
- Patio & porch: Covered, Front Porch, Patio
- Pool features: None
- Fencing: Back Yard,Privacy,Wood
Lot
- Size: 0.32 Acres
- Features: Back Yard, Lawn
Details
- Parcel number: 04568141
Construction
Type & style
- Home type: SingleFamily
- Architectural style: Detached
- Property subtype: Single Family Residence
Materials
- Brick
- Foundation: Concrete Perimeter
- Roof: Composition
Condition
- Year built: 1956
Utilities & green energy
- Sewer: Public Sewer
- Water: Public
- Utilities for property: Natural Gas Available, Overhead Utilities, Sewer Available, Separate Meters, Water Available
Community & HOA
Community
- Features: Curbs
- Security: Security System Owned, Security System, Wireless
- Subdivision: Richland Hills Add
HOA
- Has HOA: No
Location
- Region: Richland Hills
Financial & listing details
- Tax assessed value: $341,946
- Annual tax amount: $5,378
- Date on market: 7/11/2025
- Cumulative days on market: 26 days
- Listing terms: Cash,Conventional,1031 Exchange,FHA 203(k),FHA,Other,Texas Vet,VA Loan
- Exclusions: Minerals
- Road surface type: Asphalt
Price history
| Date | Event | Price |
|---|---|---|
| 8/28/2025 | Sold | -- |
Source: NTREIS #20994699 Report a problem | ||
| 8/19/2025 | Pending sale | $299,000$124/sqft |
Source: NTREIS #20994699 Report a problem | ||
| 8/6/2025 | Contingent | $299,000$124/sqft |
Source: NTREIS #20994699 Report a problem | ||
| 7/31/2025 | Price change | $299,000-3.5%$124/sqft |
Source: NTREIS #20994699 Report a problem | ||
| 7/21/2025 | Price change | $310,000-4.6%$128/sqft |
Source: NTREIS #20994699 Report a problem | ||
| 7/11/2025 | Listed for sale | $324,999$134/sqft |
Source: NTREIS #20994699 Report a problem | ||
Public tax history
| Year | Property taxes | Tax assessment |
|---|---|---|
| 2025 | $868 +0.8% | $341,946 |
| 2024 | $861 -2.9% | $341,946 +9% |
| 2023 | $887 | $313,817 +19.8% |
| 2022 | -- | $262,014 +7% |
| 2021 | $895 +4.4% | $244,909 +14.8% |
| 2020 | $858 +4.1% | $213,327 +7.3% |
| 2019 | $824 +3.9% | $198,736 +44% |
| 2018 | $793 +3.7% | $138,025 -10.2% |
| 2017 | $764 +3.3% | $153,655 +13.6% |
| 2016 | $740 -10.4% | $135,255 +30.4% |
| 2015 | $826 | $103,700 |
| 2014 | $826 | $103,700 |
| 2013 | -- | $103,700 +11.1% |
| 2012 | -- | $93,300 |
| 2011 | -- | $93,300 -18.3% |
| 2010 | -- | $114,200 -8.1% |
| 2009 | -- | $124,300 |
| 2008 | -- | $124,300 +6% |
| 2007 | -- | $117,300 +6.3% |
| 2006 | -- | $110,400 |
| 2005 | -- | $110,400 +2.4% |
| 2004 | -- | $107,800 +5.1% |
| 2003 | -- | $102,600 +4.6% |
| 2002 | -- | $98,100 +8.4% |
| 2001 | -- | $90,500 +6.5% |
| 2000 | -- | $85,000 |
Find assessor info on the county website
Neighborhood: 76118
Nearby homes
- $--3 bd2 ba2.3k sqft3528 Labadie Dr, Richland Hills, TX 76118Sold

- $296,9003 bd2 ba1.8k sqft3520 Labadie Dr, Richland Hills, TX 76118Off Market
- $297,5003 bd2 ba1.8k sqft3525 Granada Dr, Richland Hills, TX 76118Off Market
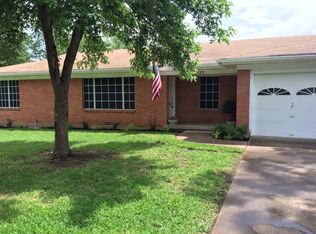
- $315,7003 bd2 ba1.7k sqft3529 Granada Dr, Richland Hills, TX 76118Off Market
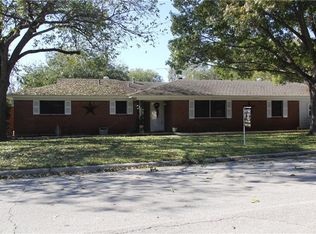
- $293,9003 bd2 ba1.5k sqft3532 Labadie Dr, Richland Hills, TX 76118Off Market
- $320,5003 bd2 ba1.6k sqft7501 Evelyn Dr, Richland Hills, TX 76118Off Market
- $354,5003 bd2 ba1.7k sqft7444 Evelyn Dr, Richland Hills, TX 76118Off Market
- $176,3613 bd2 ba1.6k sqft3521 Granada Dr, Richland Hills, TX 76118Off Market
Nearby schools
GreatSchools rating
- 6/10Jack C Binion Elementary SchoolGrades: PK-5Distance: 0.7 mi
- 4/10Richland Middle SchoolGrades: 6-8Distance: 0.2 mi
- 6/10Birdville High SchoolGrades: 9-12Distance: 3.6 mi
Schools provided by the listing agent
- Elementary: Jackbinion
- Middle: Richland
- High: Birdville
- District: Birdville ISD
Source: NTREIS. This data may not be complete. We recommend contacting the local school district to confirm school assignments for this home.
Get a cash offer in 3 minutes
Find out how much your home could sell for in as little as 3 minutes with a no-obligation cash offer.
Estimated market value
$293,800
Get a cash offer in 3 minutes
Find out how much your home could sell for in as little as 3 minutes with a no-obligation cash offer.
Estimated market value
$293,800
- Texas
- Tarrant County
- Richland Hills
- 76118
- 3524 Labadie Dr
