Spectacular new construction in the heart of SouthPark. The home features indoor/outdoor living at its finest and the chef’s kitchen is an entertainer’s dream! The kitchen flows seamlessly into the dining and living areas. Family room with vaulted ceilings complete with a wet bar/sliding doors that take you to a screened-in porch/deck, and heated saltwater pool/spa. 1st floor offers primary bdr with vaulted ceilings, HUGE walk-in closet, office with vaulted ceilings, and a scullery. Home offers high-end finishes throughout with Subzero/Wolf appliances, solid wood garage doors, spray foam insulation, casement windows, 2 tankless Rinnai water heaters/circulating lines, 8 zone sprinkler system, sealed crawlspace, 10 ft ceilings on 1st and 2nd floors, custom cabinets/built-ins throughout, colored stamped concrete driveway, high-end fixtures, lots of storage, and a bonus room with a bar/built-in speakers. Other custom features too numerous to include, so come and see for yourself!
Closed
$3,450,000
3524 Lacie Ln, Charlotte, NC 28211
5beds
5,360sqft
Single Family Residence
Built in 2025
0.3 Acres Lot
$3,471,300 Zestimate®
$644/sqft
$7,765 Estimated rent
Home value
$3,471,300
$3.19M - $3.75M
$7,765/mo
Zestimate® history
Owner options
List your home for rent
$7,765/mo
Rent Zestimate®
Find your next renter with Zillow Rental Manager. Plus, with online applications, you can quickly screen prospective tenants – for free.
$7,765/mo
Rent Zestimate®
Refinance and save
$20,640/mo
Est. payment
Refinancing to a lower rate could help reduce your monthly payments and save thousands over the life of the loan.
$20,640/mo
Est. payment
Explore your selling options
Work with a Zillow partner agent
Leverage their expertise and Zillow's premium Showcase listings to get your home seen by more buyers.
Get startedList with your own agent
Get your home in front of millions of buyers by listing it on Zillow.
Learn how to do itSell it yourself
Take full control of how buyers see your home on Zillow by listing For Sale by Owner (FSBO).
List your homeWhat's special
High-end finishesHigh-end fixturesSolid wood garage doorsOffice with vaulted ceilingsLots of storageWet barSealed crawlspace
Zillow last checked:
Listing updated:
Listed by:
Sam Esmail samesmail68@gmail.com,
Crescent Realty,
Haitham Esmaeel,
Crescent Realty
Bought with:
Jean Benham
Howard Hanna Allen Tate Southpark
Source: Canopy MLS as distributed by MLS GRID,MLS#: 4254201
Facts & features
Interior
Bedrooms & bathrooms
- Bedrooms: 5
- Bathrooms: 6
- Full bathrooms: 5
- 1/2 bathrooms: 1
- Main level bedrooms: 1
Primary bedroom
- Level: Main
Great room
- Level: Main
Laundry
- Level: Upper
Laundry
- Level: Main
Other
- Level: Main
Office
- Level: Main
Recreation room
- Level: Third
Heating
- Natural Gas
Cooling
- Central Air
Appliances
- Included: Bar Fridge, Microwave, Convection Oven, Dishwasher, Disposal
- Laundry: Laundry Room, Main Level, Upper Level
Features
- Has basement: No
- Fireplace features: Family Room, Porch
Interior area
- Total structure area: 4,660
- Total interior livable area: 5,360 sqft
- Finished area above ground: 5,360
- Finished area below ground: 0
Property
Parking
- Total spaces: 2
- Parking features: Driveway, Attached Garage, Garage on Main Level
- Attached garage spaces: 2
- Has uncovered spaces: Yes
Features
- Levels: Two and a Half
- Stories: 2.5
- Exterior features: In-Ground Irrigation, Other - See Remarks
- Has spa: Yes
- Spa features: Heated
- Fencing: Back Yard
Lot
- Size: 0.3 Acres
- Dimensions: 80 x 160
Details
- Parcel number: 17701422
- Zoning: N1-A
- Special conditions: Standard
Construction
Type & style
- Home type: SingleFamily
- Property subtype: Single Family Residence
Materials
- Brick Full
- Foundation: Crawl Space
Condition
- New construction: Yes
- Year built: 2025
Details
- Builder name: CCB
Utilities & green energy
- Sewer: Public Sewer
- Water: City
Green energy
- Energy efficient items: Insulation
Community & HOA
Community
- Subdivision: Barclay Downs
Location
- Region: Charlotte
Financial & listing details
- Price per square foot: $644/sqft
- Tax assessed value: $1,635,400
- Date on market: 5/6/2025
- Cumulative days on market: 47 days
- Road surface type: Concrete, Paved
Price history
| Date | Event | Price |
|---|---|---|
| 8/1/2025 | Sold | $3,450,000-5.5%$644/sqft |
Source:  Canopy MLS as distributed by MLS GRID #4254201 Report a problem Canopy MLS as distributed by MLS GRID #4254201 Report a problem | ||
| 5/6/2025 | Listed for sale | $3,650,000+520.7%$681/sqft |
Source: Canopy MLS as distributed by MLS GRID #4254201 Report a problem | ||
| 4/11/2023 | Sold | $588,000$110/sqft |
Source: Canopy MLS as distributed by MLS GRID #4019544 Report a problem | ||
Public tax history
| Year | Property taxes | Tax assessment |
|---|---|---|
| 2025 | -- | $1,635,400 +163.8% |
| 2024 | -- | $620,000 |
| 2023 | -- | $620,000 +24% |
| 2022 | -- | $500,000 |
Find assessor info on the county website
Neighborhood: SouthPark
Nearby homes
- $848,0004 bd2 ba1.9k sqft3500 Lacie Ln, Charlotte, NC 28211Off Market
- $557,2003 bd2 ba1.5k sqft1801 Runnymede Ln, Charlotte, NC 28211Off Market
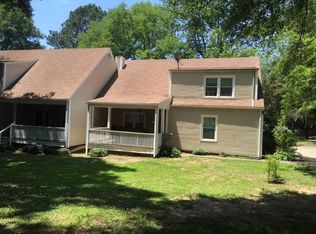
- $1,800,0005 bd6 ba4.4k sqft3510 Lacie Ln, Charlotte, NC 28211Sold

- $1,457,5004 bd2 ba2.3k sqft3100 Ferncliff Rd, Charlotte, NC 28211Off Market

- $2,257,1004 bd4 ba3.5k sqft1809 Runnymede Ln, Charlotte, NC 28211Off Market
- $--0.45 Acres1809 Runnymede Ln #9, Charlotte, NC 28211Off Market
- $1,749,1005 bd3 ba3.7k sqft3110 Ferncliff Rd, Charlotte, NC 28211Off Market
- $666,1003 bd2 ba1.6k sqft3501 Lacie Ln, Charlotte, NC 28211Off Market
Nearby schools
GreatSchools rating
- 8/10Selwyn ElementaryGrades: K-5Distance: 0.3 mi
- 4/10Alexander Graham MiddleGrades: 6-8Distance: 0.1 mi
- 7/10Myers Park HighGrades: 9-12Distance: 0.4 mi
Get a cash offer in 3 minutes
Find out how much your home could sell for in as little as 3 minutes with a no-obligation cash offer.
Estimated market value
$3,471,300
Get a cash offer in 3 minutes
Find out how much your home could sell for in as little as 3 minutes with a no-obligation cash offer.
Estimated market value
$3,471,300
Nearby cities
Nearby neighborhoods
Nearby zip codes
Other Charlotte Topics
